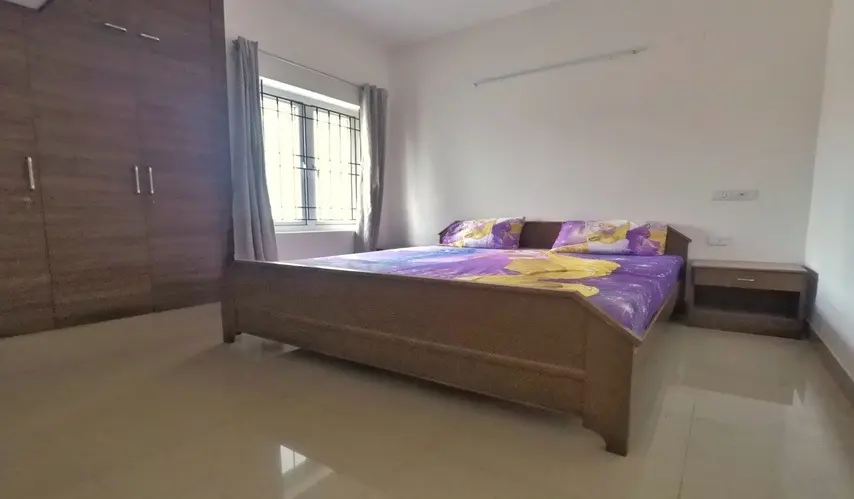
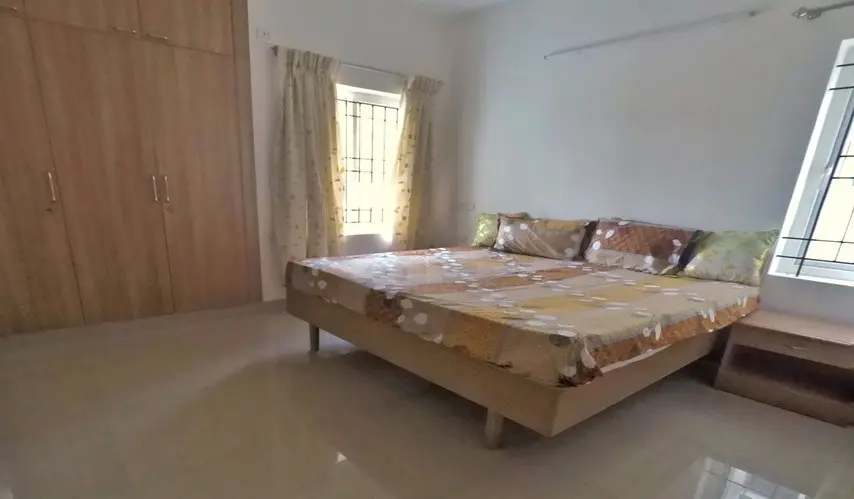
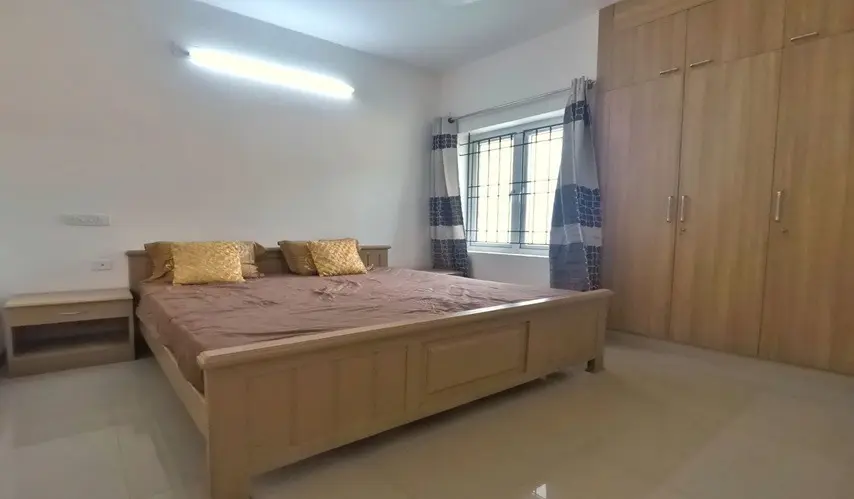
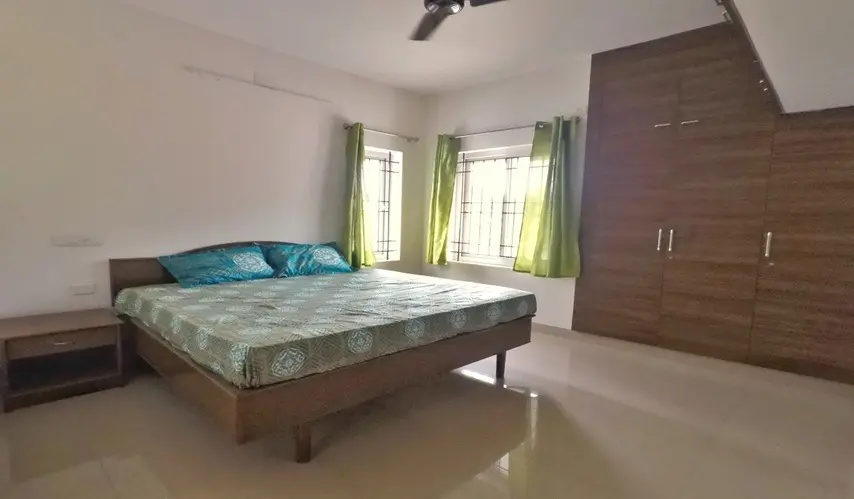
business Project Type: Flats

location_on Location: Ashok nagar

construction Possession: Under Construction

sell Purchase Type: New

straighten Sqft Range : 863 - 863 Sq.ft

apartment Total Floor : 4

area_chart Project Area: 1.07 Acres

check Approved By : RERA

sell Price/Sqft : ₹ 9999 /- Only

bed Bedrooms: 2, 3 BHK

codeNo of Units : 112

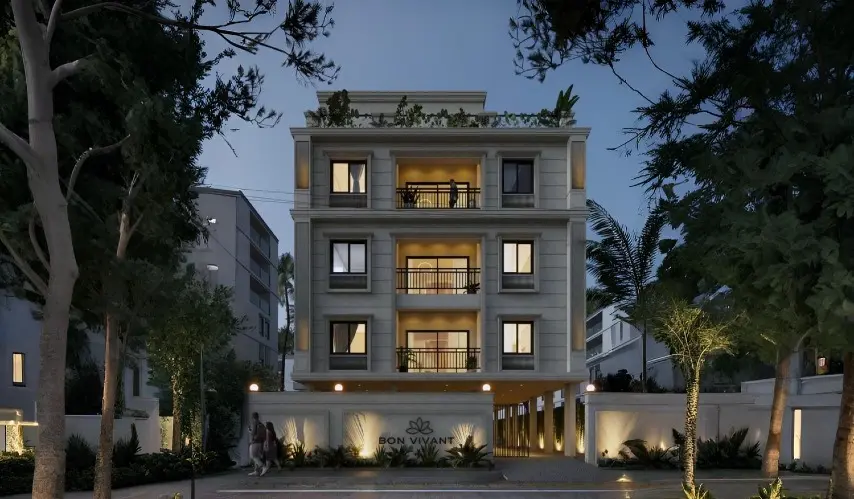
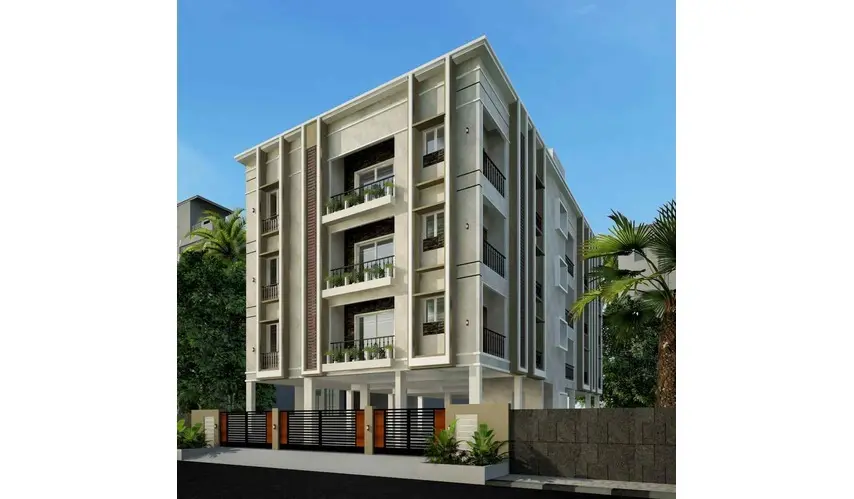
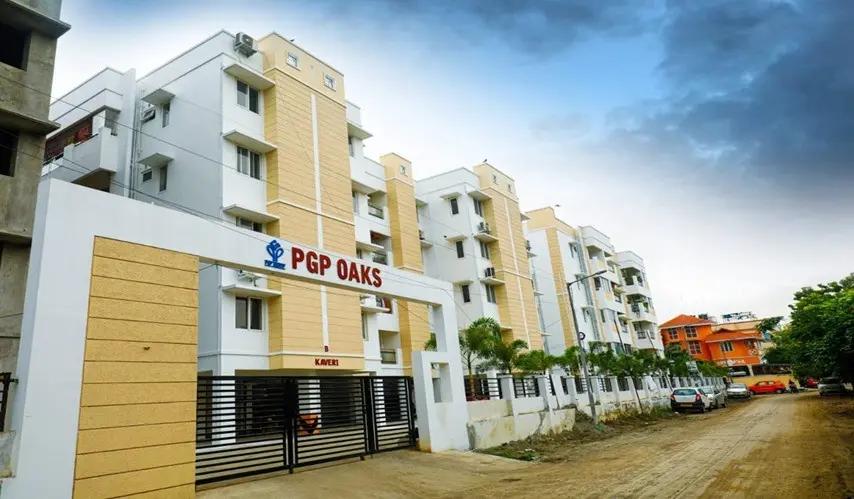
Addresses are picked for convenience, while some others sort of stick around and become the life you always had in your head. PGP Oaks by PGP Group, situated in Ashok Nagar, Chennai, brings all of that together, so you get a residential space where comfort, activity and community living sort of slip into your daily routine, naturally, even if you didn’t plan on it.

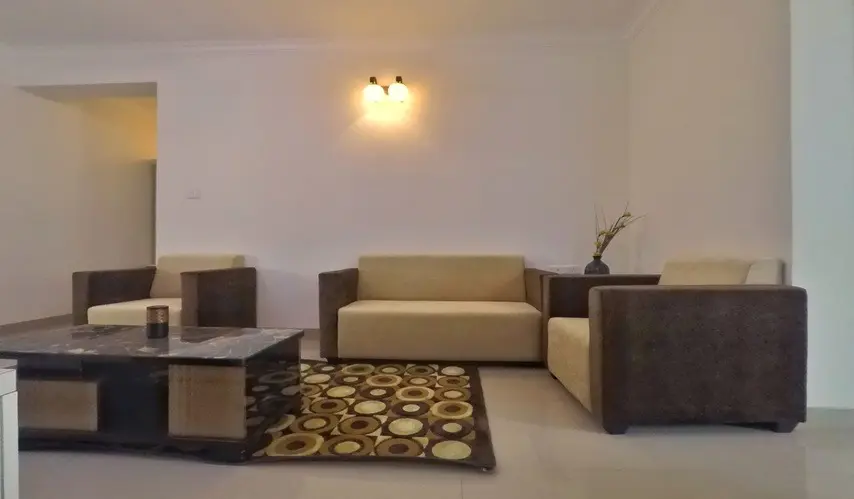
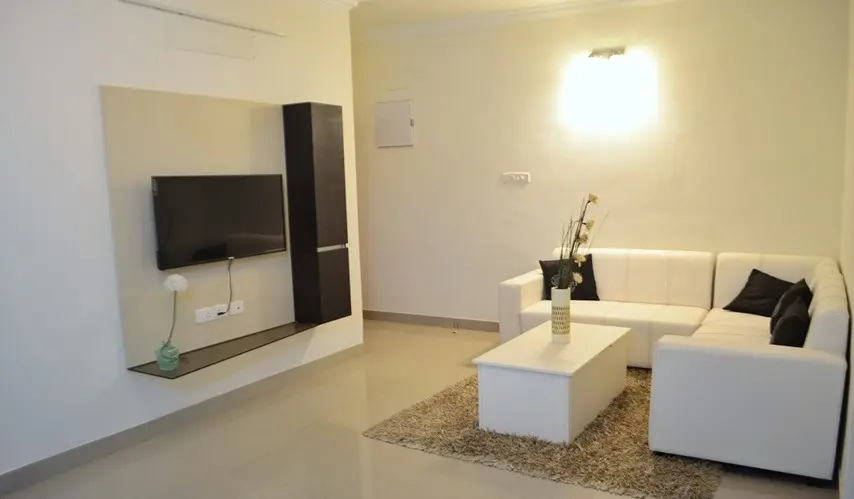
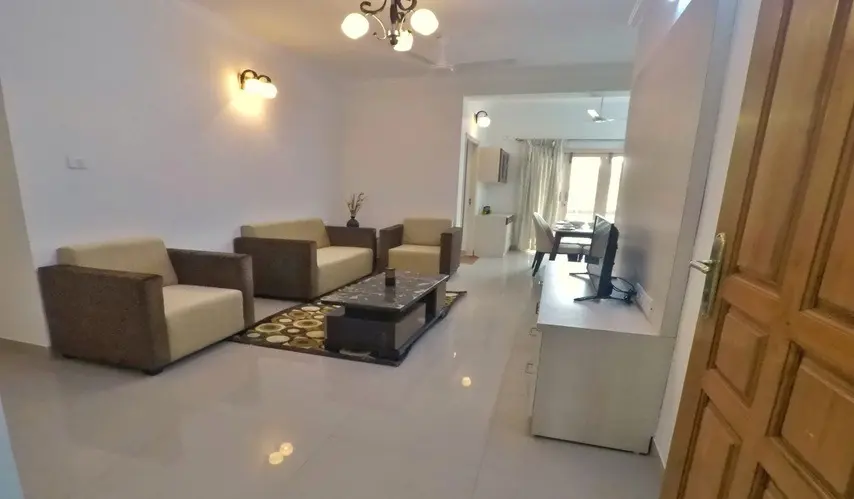
Here you’ll find 112 carefully planned units, featuring 2 BHK and 3 BHK apartments, spread across 4 floors. The homes are around 863 sq. ft., which gives families a practical base that supports modern city living without missing the shared lifestyle spaces that make a place feel like a place, not just a home.

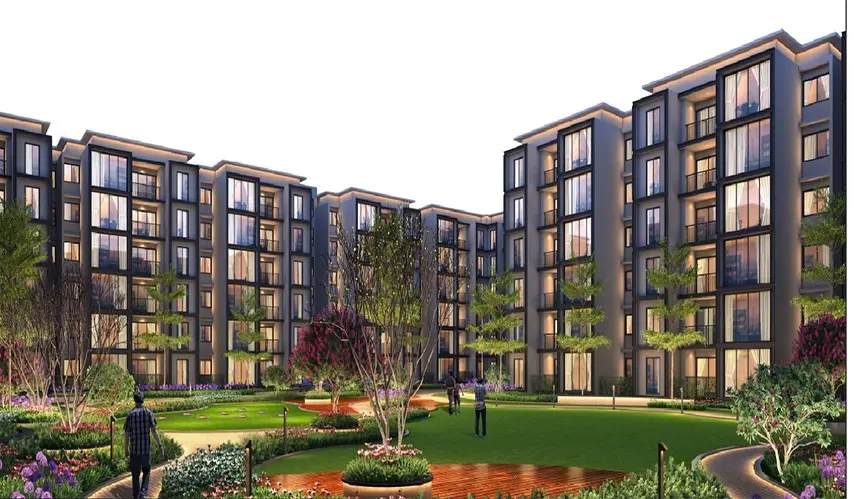
Your mornings can start with an energizing jog, then maybe a session at the gymnasium. When the day calms down, the landscaped garden gives a quiet backdrop to slow things down, and the swimming pool offers a refreshing way to unwind. There’s also a multipurpose hall, useful for birthdays, celebrations, meetings, and those community get-togethers people genuinely look forward to, at PGP Oaks in Ashok Nagar.

Overall, it feels like less time commuting and more time for the people and moments that actually matter. It’s a lively, warm community where normal days can feel more enjoyable, more connected, and somehow more complete.

Type Area (sq.ft) Price Floor Plan
2 BHK Flats 863 sq.ft ₹ 86.29 L -
2 BHK Flats 997 sq.ft ₹ 99.69 L -
3 BHK Flats 1226 sq.ft ₹ 1.23 Cr -
3 BHK Flats 1372 sq.ft ₹ 1.37 Cr -

Swimming Pool

Gymnasium

Multipurpose Hall

Landscaped Garden

Jogging Track

Children Play Area

Herbal Garden

STRUCTURE:

  • RCC framed structure

FLOORING:

2'x2' or suitable size vitrified tile flooring for all rooms

FOUNDATION:

  • RCC footings

KITCHEN:

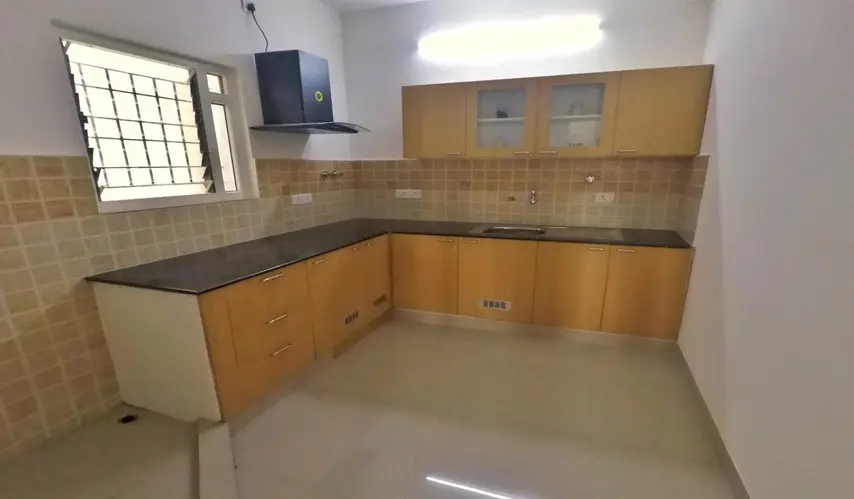
  • Polished granite top kitchen platform 2' wide with stainless steel sink dado 2' Glazed tiles above kitchen platform

WALLS:

  • Brickwork in cement mortar (external 0.9 and internal 4.4" thickness)

TOILETS:

  • Ceramic tile flooring Glazed tiles dado upto 7' height in each flat

JOINERY:

  • Main door -teak wood panelled. Bedroom doors -teak wood frame flush doors. Toilets -teak wood/padak wood frame flush door with one side water proof ply. Windows and ventilators -teak wood/padak wood glazed shutters/UPVC

LIFTS:

  • 8 -passenger lift in each block

PLUMBING & SANITARY

  • Parry ware/Hindware Sanitary Fittings.

  • Internal water supply CVPV pipes and Fittings External water supply UPVC pipes and Fittings Drainage pipes PVC Finolex/Ashivad by Equivalent.

ELECTRICAL:

  • Three phase electrical supply with individual meter / Modular switches.

  • Poly cab or equivalent ISI Branded wires and cables A/c provision/TV & Telephone points in living rooms and all bedrooms.

  • Generator backup for Common areas, lifts, pumps, etc...

  • DG power backup of 500w for each apartment.

PUBLIC UTILITIES           

  • Airport - 8.4kms, 15mins

  • Chennai Central Railway Station - 13.3kms, 30mins

  • Chennai Egmore Railway Station - 12kms, 25mins

  • Ashok Nagar Metro Station - 1.5kms, 5mins

  • Guindy Railway Station - 5.9kms, 15mins

  • ALANDUR Metro Station - 3.7kms, 10mins

SCHOOLS

  • Padma Seshadri Bala Bhavan Sr.Sec. School - 2.1kms, 10mins

  • Vani Vidyalaya Sr.Sec. & Junior College - 3.2kms, 15mins

  • All Angels Matriculation Higher Sec. School - 1.5kms, 10mins

  • Annai Velankanni - 700mts, 10mins

  • Easwari College - 3.6kms, 15mins

  • MAK Matriculation Higher Secondary School - Adjacent building

SHOPPING MALLS/HOTELS

  • Vijaya Mall, Vadapalani - 3.2kms, 10mins

  • Chandra Metro Mall, Valasaravakkam - 3.9kms, 15mins

  • Nagar, Usman Road - 5.4kms, 15mins

  • Le Royal Meridien - 4.8kms, 15mins

HOSPITALS

  • MIOT Hospital - 5.9kms, 15mins

  • Ramachandra Hospital - 7.5kms, 20 mins

About PGP Group – A Legacy of Trust and Innovation

For over three decades, PGP Group has been at the forefront of pioneering businesses across a diverse range of sectors. Known for its commitment to quality, innovation, and trust, the Group has successfully ventured into manufacturing, property development, project management, financial services, education, and hospitality.

Two of its landmark properties, Hotel Le Royal Meridien Chennai and Le Meridien Coimbatore, are prime examples of the Group’s excellence in the hospitality sector. These luxury hotels stand as a testament to PGP Group’s ability to blend elegance and functionality in the heart of major cities.

Established in 1987, Dharani Sugars and Chemicals Limited, another prominent arm of the Group, enjoys the support of over 15,000 shareholders and continues to be a leader in the sugar industry. The Group’s impact extends beyond business, with the PGP Educational Welfare Society managing a wide range of esteemed educational institutions, including engineering colleges, higher secondary schools, and para-medical colleges.

PGP Group has earned a reputation as one of Chennai’s most trusted names in real estate development, with flagship projects like PGP Oaks offering luxurious living spaces and top-notch amenities. Through its diverse ventures, PGP Group continues to shape industries and communities, cementing its legacy of excellence.

Enquiry
Company
PGP Group

Builder

OTP expires in 05:00
Project Location

PGP Oaks is located in Ashok nagar, Chennai

Unit sizes of the PGP Oaks ranges from 863 to 863 sq.ft

Yes, PGP Oaks is registered under TNRERA

There are about 112 units in this project.

PGP Oaks is built across 1.07 Acres of land.

Call +91 73582 26118