business Project Type: Flats
location_on Location: T Nagar
construction Possession: Ready to move
sell Purchase Type: New
straighten Sqft Range : 1841 - 2174 Sq.ft
apartment Total Floor : 5
area_chart Project Area: 0.65 Acres
check Approved By : RERA
sell Price/Sqft : ₹ 19011 /- Only
bed Bedrooms: 3 BHK
codeNo of Units : 40
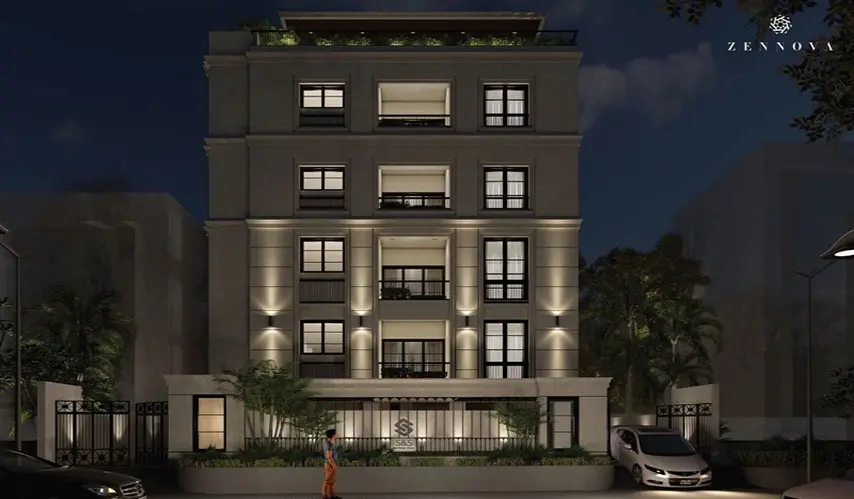
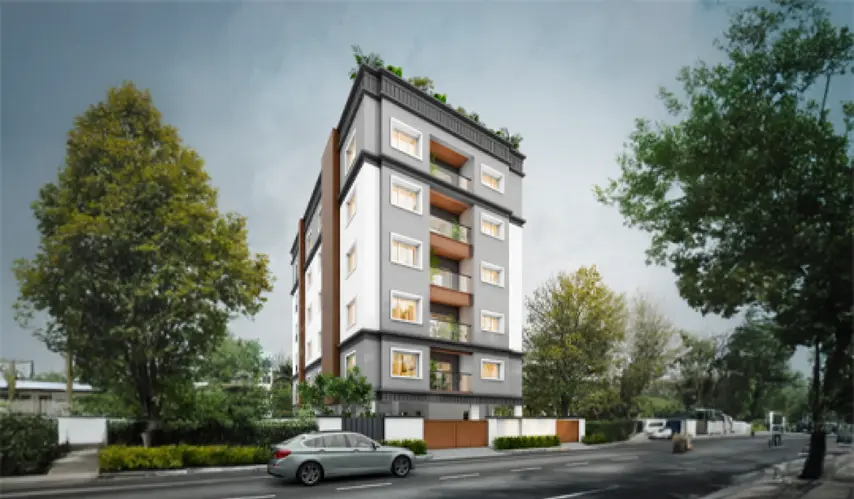
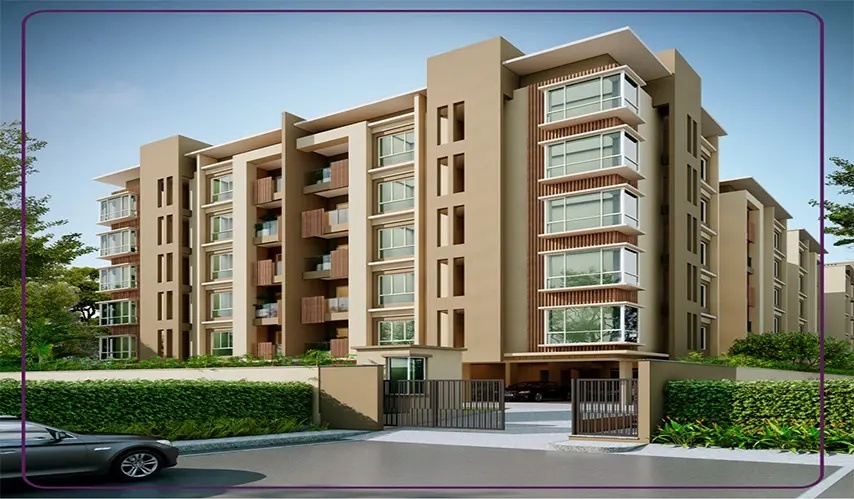
Bhaggyam Vriddhi – Luxury Residential Apartments in T Nagar Experience premium living at Bhaggyam Vriddhi, a prestigious residential project by Bhaggyam Constructions located near Sri Vishnu Mohan Foundation in the heart of T Nagar, Chennai. Offering spacious and elegant 3 BHK apartments ranging from 1841 sq.ft to 2174 sq.ft, prices start from ₹3.5 Crores to ₹4.13 Crores, making it one of the most sought-after luxury flats in T Nagar. Designed for discerning homebuyers, Bhaggyam Vriddhi ensures utmost comfort and convenience with top-notch amenities such as 24x7 security, CCTV surveillance, and power backup. Each apartment is equipped with a video door phone, and the project offers covered car parking, a dedicated drivers’ room in every block, and a business lobby for residents. With provisions for EV vehicle charging, Bhaggyam Vriddhi embraces sustainable living. The spacious community recreation hall provides a perfect space for social gatherings and events. Located in the bustling locality of T Nagar, this ready-to-move project offers excellent connectivity to shopping, schools, hospitals, and entertainment hubs. Invest in Bhaggyam Vriddhi to enjoy a luxurious lifestyle in one of Chennai’s prime neighborhoods.
| Type | Area (sq.ft) | Price | Floor Plan |
|---|---|---|---|
| 3 BHK Flats | 1841 sq.ft | ₹ 3.5 Cr | - |
| 3 BHK Flats | 2153 sq.ft | ₹ 4.09 Cr | - |
| 3 BHK Flats | 2174 sq.ft | ₹ 4.13 Cr | - |
Lift Facility
Covered Car Parking
Power Back-Up
CCTV Surveillance
Community hall
24x7 Security
EV Charging Station
Video Door Phone
SPECIFICATIONS
Type of Construction
RCC framed structure with 8” thick AAC Block Wall and 4” thick interior AAC Block Wall with pile foundation
Living Room
Main Door
Good quality Teak Wood Frame with wood Paneled Shutter
Flooring
Italin Marble
Points
Legrand or equivalent make Switches, Provision for telephone and AC Points will be given
Flooring
Windows
UPVC Windows with plain glass with MS Grills fixed in wall.
Flooring
1200 X600 Vitrified tiles /Utility Anti skid Tiles
Wall Tile
600×300 Ceramic tiles until 2”0” above the kitchen counter
Electrical
Legrand or equivalent make Switches
Sanitary Fittings
Diamond / equivalent make single bowl stainless steel sink in kitchen and one single bowl stainless steel sink with drainboard in utility
Platform
Black Granite Platform for kitchen counter top
Plumbing
CPVC & UPVC pipes, CP Fittings With Jaguar/equivalent make taps & fixtures
Bedrooms
Door
Good quality Teak Wood Frame with Flush door Veneer Finish with melamine polish
Windows
UPVC Windows with plain glass with MS Grills fixed in wall
Flooring
1200 x 600 Vitrified Tiles
Electrical & Telephone Points
Legrand or equivalent make Switches, Provision for AC Points in all bedrooms and provision for telephone in Master Bedroom
Bathrooms
Door
Good quality Teak Wood Frame with water proofed Flush door
Windows/Ventilators
UPVC Windows with frosted glass with MS Grills fixed in wall
Flooring
300×300 (or) Kajaria /Somany or equivalent antiskid ceramic Tiles
Wall Tiles
600×300 (or) Kajaria / equivalent make ceramic wall Tiles upto ceiling
Electrical Points
Legrand or equivalent make Switches, Provision for Electrical points for water heaters and plug points next to wash basin
Sanitary & Bath Fittings
EWC and wash basins in all bathrooms of Kohler / equivalent Makes, above counter in bedrooms & dining and wall mounted in common toilet
Plumbing & CP Fittings
CPVC & UPVC pipes and taps, shower head, health faucets, hot and cold mixer for shower fittings of jaguar/equivalent make. Provision for geysers
Balcony
Door
Good quality Teak Frame with Plain glass framed French door Shutters, with grills
Flooring
Antiskid ceramic Tiles of Kajaria / equivalent make
Utility
Windows
UPVC Windows with plain glass with MS Grills
Flooring
Antiskid ceramic Tiles of Kajaria / equivalent make
Wall tiles
Ceramic Wall tiles with 5 ft. wall dado matching the kitchen of Kajaria / equivalent make
Sanitary Fittings
Diamond / equivalent make single bowl stainless steel sink
Plumbing
CPVC & UPVC pipes, CP Fittings With Jaguar / equivalent make taps & fixtures
Electricity Supply & Backup
Wiring
Concealed wiring using Powerflex/equivalent make suitable for 3 phase supply
Generator Backup
All lobbies, corridors, car parking, driveways, staircases, and lifts will have 100% generator backup. All flats will be provided with one light and one fan in all the rooms and one plug point in hall.
Painting
One coat of primer over gypsum plaster followed by One coat putty, one coat primer and two coats of Emulsion Paint.
Loft
One Loft in One Bedroom and Kitchen
T Nagar, Chennai – A Prime Residential & Commercial Hub
T Nagar is one of the most sought-after localities in Chennai, known for its excellent connectivity and well-developed infrastructure. With well-connected roads and easy access to public transportation, residents enjoy hassle-free travel across the city.
As a leading commercial and shopping destination, T Nagar is famous for its vibrant markets, boutiques, and retail outlets. From traditional silk sarees to the latest fashion trends, the area has earned the reputation of being a true shopping paradise in Chennai.
For families, T Nagar offers proximity to several renowned schools and educational institutions, making it an ideal choice for those seeking quality living with convenience. The neighborhood also boasts a lively atmosphere with street food joints, cultural attractions, and heritage landmarks such as the iconic Kapaleeshwarar Temple.
With its blend of modern lifestyle, shopping, education, and cultural richness, T Nagar continues to be a preferred location for homebuyers exploring properties and flats for sale in Chennai.
The 1985 reality of Chennai which existed before its major transformation period serves as the citys actual state. A team of Qualified Engineers worked together to create enduring structures because they had one mission to accomplish. The founding of Bhaggyam Constructions began with this moment. The Real Estate sector has supported their business for more than 40 years which has allowed them to grow their company through building Luxury Bungalows Modern Apartments and Commercial Centres across Chennai and thus create their business legacy in the city.
The process of constructing high-quality buildings has maintained its dedication to transparent operations while building construction projects which benefit the entire community through their construction. In doing so, Bhaggyam Constructions has created Safe Havens for the families who occupy each unit. Each set of plans they drew was done with the peace of mind of future residents being taken care of as a top priority, and was primarily produced using Vaastu principles to create Natural Balance and Equilibrium within each property.
Additionally, from their inception, Bhaggyam Constructions has continued to be innovative with their development initiatives by using sustainable methods even before they became an Estate Industry Standard, i.e., Rainwater Harvesting Systems were being integrated into their developments long before they became popularised as an industry standard.
As of today, the story of Bhaggyam is continuing to develop in the finest neighbourhoods around Chennai and on its street of heritage. They have established themselves as builders of lifestyle through creating lasting impressions, rather than pouring concrete.
Other Projects Of Bhaggyam Constructions
Project Collection of this builder
Where is Bhaggyam Vriddhi located?
Bhaggyam Vriddhi is located in T Nagar, Chennai
What are the unit sizes available in Bhaggyam Vriddhi?
Unit sizes of the Bhaggyam Vriddhi ranges from 1841 to 2174 sq.ft
Is the Bhaggyam Vriddhi RERA registered?
Yes, Bhaggyam Vriddhi is registered under TNRERA
How many units are available in Bhaggyam Vriddhi?
There are about 40 units in this project.
What is the total area of Bhaggyam Vriddhi?
Bhaggyam Vriddhi is built across 0.65 Acres of land.