business Project Type: Flats

location_on Location: Saibaba Colony

construction Possession: Under Construction

straighten Sqft Range : 1737 - 1753 Sq.ft

apartment Total Floor : 5

check Approved By : RERA

reraRera id: TNRERA11BLG01242026

sell Price/Sqft : ₹ 10017 /- Only

bed Bedrooms: 3 BHK

codeNo of Units : 10

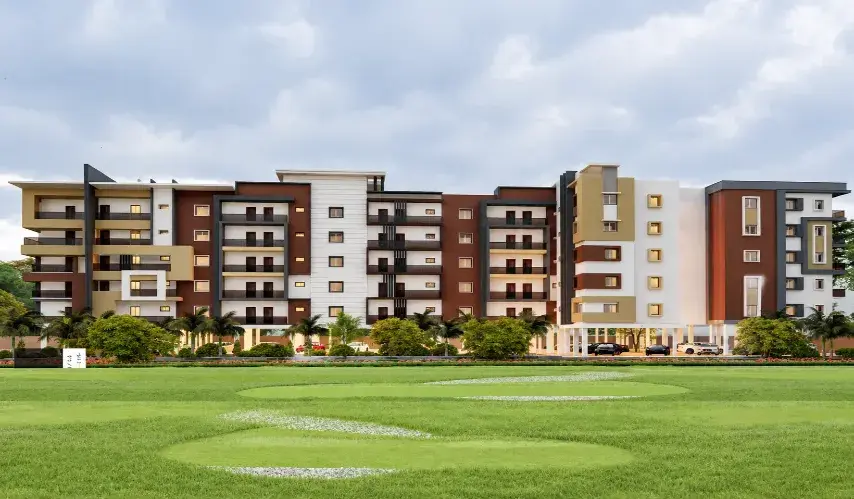
Before you get to your apartment, the first thing you will notice is tranquillity. The lift door opens, the bell chimes, and you understand that this apartment already knows how to make you feel at home. Aura Sampoornadhaya is brought to you by Aura Living Spaces. Located in Saibaba Colony, Coimbatore. Here, only 10 families live next to each other. Every house is quite spacious: 3 BHK, from 1737 to 1753 square feet, which means enough space for rushing in the mornings, family dinners, and having peaceful time at home.

Such a limited number of neighbours has its benefits: everybody becomes a friend in no time. And a smart lifestyle comes into contact with you. For example, the door can be opened by just touching it; the lock means you don't need keys. And you can see who is calling you with the help of the video door phone even before you answer it. The security of Auraa Sampoornadhaya in Saibaba Colony is at the highest level: it operates 24 hours a day and keeps track of safety issues.

Type Area (sq.ft) Price Floor Plan
3 BHK Flats 1737 sq.ft ₹ 1.74 Cr -
3 BHK Flats 1753 sq.ft ₹ 1.76 Cr -

24x7 Security

CCTV Surveillance

Digital Lock System

Power Backup

Lift & Intercom Facility

Video Door Phone

Units

10

Structure


RCC framed structure supported on an end-bearing pile foundation.
Wire cut Redbrick of 9 for external walls and 4.5 for internal walls.
Anti-termite treatment will be done to ensure longevity of the structure.

Flooring

Main flooring features premium vitrified tiles of size 800x1600mm in key areas.
Master bedroom is finished with elegant wooden flooring for premium comfort.
All bathrooms are equipped with anti-skid ceramic tiles of size 600x600mm.
Balcony and private open terrace areas feature anti-skid tile finishes.

Bathrooms


CP and sanitary fixtures are from Kohler or an equivalent brand.
Wall tiles up to the ceiling will be provided in all bathrooms.
Concealed CPVC and UPVC pipelines are used for hot and cold water.

Doors and Windows


Main door features a veneer finish with a digital lock system.
Bedroom doors are laminate finished with brass locks of Yale or equivalent.
Windows are UPVC sliding shutters with mosquito mesh and toughened glass.

Electrical


Three phase power supply connection is provided for each residence.
Safety devices include MCB and Residual Current Circuit Breakers for protection.
Modular switches and sockets are of Honeywell or an equivalent brand.
Fire Retardant Low Smoke copper wires of Havells or equivalent are used.

Finishes


Interior walls and ceiling finished with putty, primer and premium emulsion.
Exterior walls finished with primer and exterior emulsion paint per design.

  • Seven Brookes International School - 950 m

  • H S Hospital - 2.4 km

  • Avinashilingam University - 2.4 km

  • Coimbatore Airport - 13.8 km

  • Coimbatore Railway Station - 6.5 km

  • Brookefields Mall - 4.2 k

  • Radisson Blu Hotel Coimbatore - 7.5 km

  • Maniam Kalliappa - 160 m

  • SNR College Cricket Stadium - 7 km

  • Kovai Kondattam Amusement Park - 15.1 km

Antaraa Living Space builds homes with long-term protection. You will find this project located in Saravanampatti, Coimbatore. It is an absolute nerve centre for the city’s IT sectors. You can see a mix of professionals and students living here. All the homes by Auraa Living Spaces are constructed keeping your comfort in mind.

In total, there are 25 units. The villas are available in a 3 and 4 BHK configurations. Whenever you open the window, a cool breeze floods in and makes the entire home airy. Speaking of the architecture, the home is crafted using modern layouts inside and outside. Antaraa Living Space in Saravanampatti spans over 1.59 acres of land. Inside the complex, you have leisure and interaction areas where you can spend quality time with your family.

The floor plan ranges anywhere from 2,200 sq. ft. to 2,797 sq. ft. With so much space, you get complete liberty to customise the living space any way you like.

Enquiry
Company
Auraa Living Space

Builder

OTP expires in 05:00
Project Location

Other Projects Of Auraa Living Space

Project Collection of this builder

Antaraa Living Space

location_onSaravanampatti, Coimbatore

  • straighten Size : 2200 - 2797 Sq.ft
  • Possesion : Under Construction

Category : Villa

Starts From : ₹ 1.80 Cr - 2.29 Cr

Auraa Sampoornadhaya is located in Saibaba Colony, Coimbatore

Unit sizes of the Auraa Sampoornadhaya ranges from 1737 to 1753 sq.ft

Yes, Auraa Sampoornadhaya is registered under TNRERA and the registration number is TNRERA11BLG01242026

There are about 10 units in this project.

Auraa Sampoornadhaya is built across of land.

Call +91 73582 26118