business Project Type: Flats

location_on Location: Perumbakkam

construction Possession: Ready to move

sell Purchase Type: New

straighten Sqft Range : 1030 - 1675 Sq.ft

apartment Total Floor : 28

area_chart Project Area: 23.5 Acres

check Approved By : RERA

rera Rera id: TN/01/Building/0399/2022

sell Price/Sqft : ₹ 6999 /- Only

bed Bedrooms: 2, 3 BHK

codeNo of Units : 1200

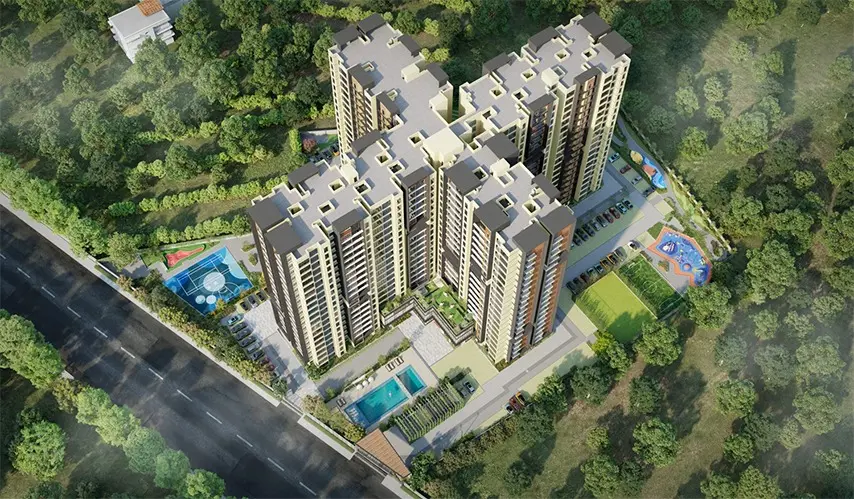
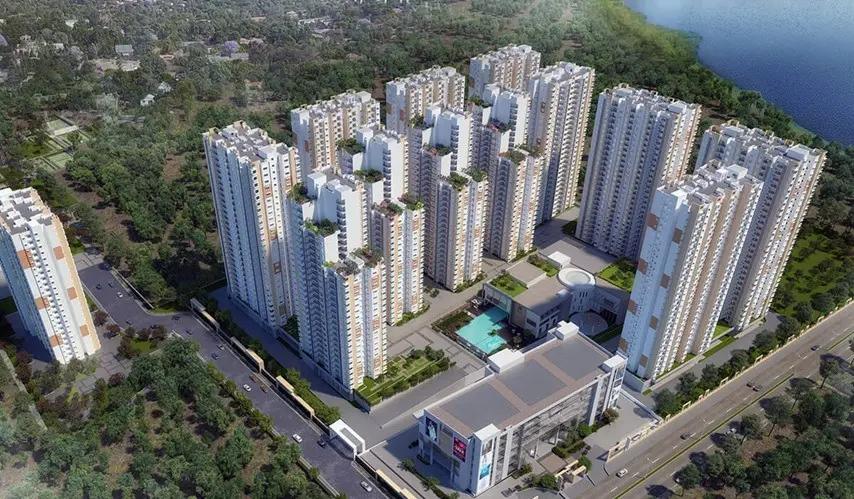
Imagine waking up to sweeping views of lush greenery, shimmering water bodies, and gentle hills, not the usual rows of concrete buildings. Bollineni Zion, launched by BSCPL Infrastructure Limited, set in Perumbakkam, Chennai, turns that kind of idea into something you can actually live in every day. It is a 23.5-acre residential community, beautifully planned, where nature meets modern comforts in a kind of steady balance.

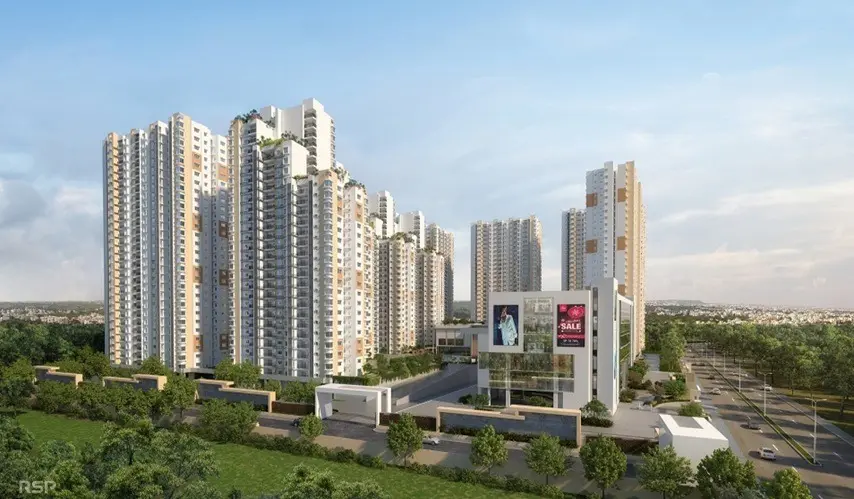
There are 1,200 ready-to-move units spread across elegant 28-floor towers. Each home is placed in a way that tries to make the most of the surrounding landscape, so residents can take in refreshing views and get natural light throughout the day, like it just happens, automatically.

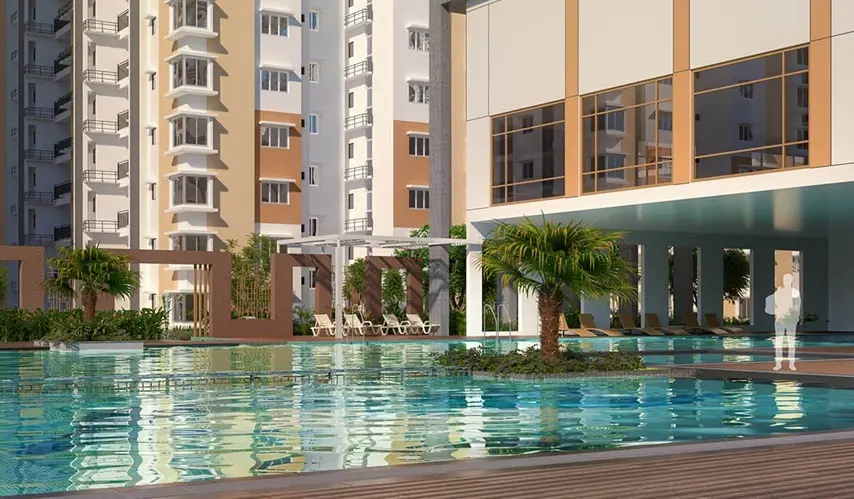
And then there’s the lifestyle side. You can look forward to a long list of recreation options, including a cricket playground, a bowling alley, a swimming pool, badminton and squash courts, billiards, plus a well-stocked library. Landscaped gardens, an amphitheatre and a banquet hall also add those familiar friendly spots for relaxing, celebrations, and community meet-ups.

Bollineni Zion in Perumbakkam offers 2 and 3 BHK apartments, sizes roughly from 1030 to 1675 sq. ft., and it feels designed for families who want a calm, serene setting without giving up the convenience of modern city living.

Type Area (sq.ft) Price Floor Plan
2 BHK Flats 1030 sq.ft ₹ 72.09 L -
2 BHK Flats 1050 sq.ft ₹ 73.49 L -
3 BHK Flats 1325 sq.ft ₹ 92.74 L -
3 BHK Flats 1340 sq.ft ₹ 93.79 L -
3 BHK Flats 1555 sq.ft ₹ 1.09 Cr -
3 BHK Flats 1675 sq.ft ₹ 1.17 Cr -

24x7 Security

Cricket Playground

Bowling Alley

Sports Complex

Children Play Area

Power Back-Up

CCTV Surveillance

Covered Car Parking

Tennis Court

Banquet Hall

Amphitheatre

Billiards

Snooker Table

Landscaped Garden

Club House

Swimming Pool

Food Counter

Creche

Gymnasium

Lift Facility

Badminton Court

Squash Court

Skating Rink

Library

Sun Deck

Senior Citizen Sitout

Multipurpose Hall

STRUCTURE

  • Foundation & Super structure: RCC shear wall structural System, Seismic zone II Compliant

  • Internal Walls & External Walls: RCC walls

  • Roof slab: Reinforced Cement Concrete slab

  • Plastering: Internal - POP Punning

FLOORING FINISHES

  • Living, Dining, Kitchen, Foyer, Passage, Bedrooms: Vitrified tile with skirting of 4"

  • Toilets: Designer ceramic tiles

  • Balconies/Utility: Matt finish Vitrified tiles

  • Entrance Lobbies at Ground floor: Granite flooring

  • Staircases: Granite-Ground to first, others-cement tiles

DADOING

  • Toilets: Designer ceramic tiles up to 7' height

  • Kitchen & Utility: Imported Designer tiles for 2' above counter

JOINERY

DOORS

  • Entrance Door/ Main Door: Teak wood frame with Teak veneered door Shutters

  • Internal doors: Engineered wood frame with both side teak veneered Flush Shutters

  • Balcony: UPVC sliding doors with Plain Class with mosquito mesh

  • Toilet Doors: Engineered Wood frame with Flush Shutters one side teak & one side water resistant laminate/PU Coating

WINDOWS AND VENTILATORS

  • All Windows & Ventilators: UPVC sliding windows with plain glass with mosquito Mesh and grill

RAILINGS:

  • Balcony: MS railing

  • Staircase: MS railing

PAINTING:

  • Interior walls & ceilings: Putty & Acrylic Emulsion paint

  • Exterior walls: Weather proof paint with texture finish

KITCHEN:

  • 2 wide Granite counter with edge polish, SS sink with single bowl drain board

ELECTRICAL WORKS

  • A/C power points provision in Living Room & Bedrooms

  • Modular switches and socket (Legrand/Anchor or equivalent)

  • One Telephone & TV point each in living room and in Master Bedroom

  • Provision for water purifier, Microwave, Chimney & Refrigerator

  • Fire resistant electrical wires of Anchor/Polycab or equivalent

  • Earth Leakage Circuit Breaker (ELCB)

  • Single/Three phase meter with Power supply provision -5KW for 2 & 2.5 BHK, 6KW for 3 BHK 3T

  • Backup power of 1KW for 2, 2.5 BHK, 3BHK units

SANITARY & BATHROOM FIXTURES

  • White colored wall mounted sanitary ware in all toilets of Jaguar or equivalent make

  • Counter top wash-basin in Master Bed toilet

  • Shower partitions in toilets

  • Imported/Jaguar or equivalent brand CP fixtures in toilets for faucets

SMART CAMPUS FEATURES

  • CCTV monitoring of critical areas such as kids play area, Entrance Lobbies, etc.

  • Telephone/Intercom at Home, Club house, control room, facility management office & security

Every great community starts with a strong foundation, and BSCPL Infrastructure Ltd. has been laying that groundwork for over five decades now, straight through. The whole journey kicked off in 1972, when a young engineer, Mr. B. Krishnaiah, set out with a simple but pretty ambitious idea: to build infrastructure that would last, like really last. What started as a prestigious National Highways assignment soon became something broader, and today it stands among India’s respected infrastructure and real estate organizations.

Now known as BSCPL Infrastructure Ltd. (previously B. Seenaiah & Co. Projects Ltd.), the company kept on pushing forward, like beyond road construction into real estate, then airports, bridges, irrigation projects, railway freight corridors, and these big-scale building developments all at once. Each milestone seems to carry the same dedication to quality, engineering finesse, and on-time execution that basically shaped the earliest works.

Over the decades, BSCPL has managed to deliver landmark infrastructure across India and abroad, and even a few tough assignments in Afghanistan and Bangladesh. The company has wrapped up 400+ km of four-lane, six-lane national highways, along with major sections of the Golden Quadrilateral and the much-talked-about Jaipur–Kishangarh NH-8 project. So in turn it has been recognized for getting difficult work done ahead of schedule, which, to be fair, isn’t always easy, not even for people with experience.

BSCPL blends advanced engineering with modern tech and a highly skilled workforce to carry out projects that really matter at the national level. The company’s steady team of engineers, project managers, and technical experts keeps raising the bar at every stage of development, maintaining high standards throughout. Even when things feel complex, they stay practical, and the whole workflow stays in sync in some way.

Beyond infrastructure, BSCPL also built a decent foothold in residential real estate, and in my view it’s done through carefully planned communities that basically echo the same mindset: quality, durability, and innovation. From highways that connect cities to homes that make everyday life feel a bit richer, the company keeps shaping places where people, organizations, and neighborhoods can grow together, in a smoother way.

Enquiry
Company
BSCPL Infrastructure Limited

Builder

OTP expires in 05:00
Project Location

Other Projects Of BSCPL Infrastructure Limited

Project Collection of this builder
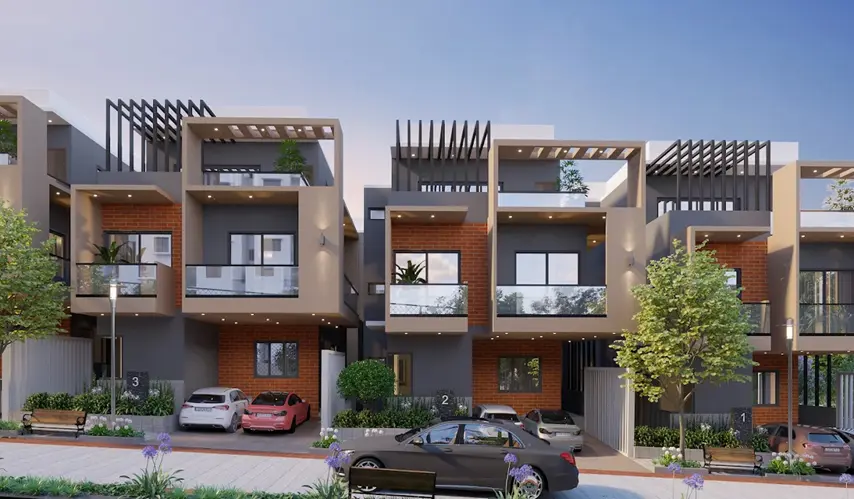
Bollineni Siera

location_onSholinganallur, Chennai

  • straighten Size : 3210 - 5065 Sq.ft
  • Possesion : Under Construction

Category : Villa

Starts From : ₹ 3.60 Cr - 5.68 Cr
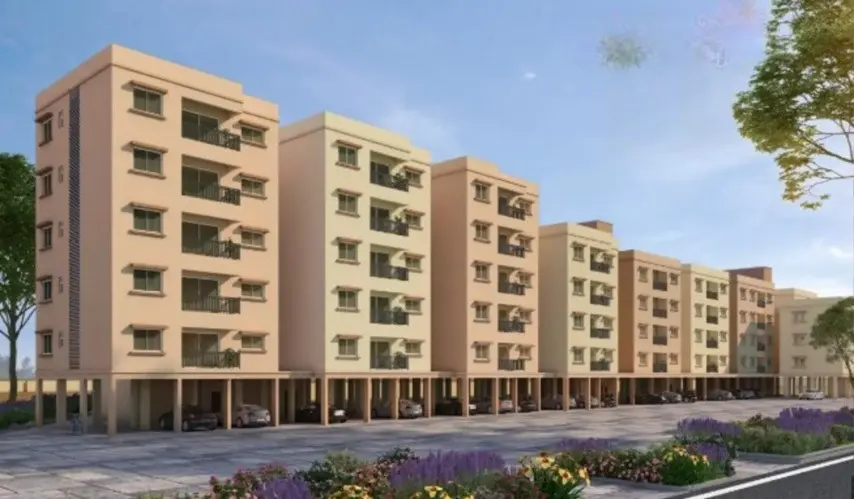
Bollineni Renata

location_onOttiambakkam, Chennai

  • straighten Size : 880 - 1200 Sq.ft
  • Possesion : Ready to move

Category : Flats

Starts From : ₹ 46.00 L - 62.72 L

Bollineni Zion is located in Perumbakkam, Chennai

Unit sizes of the Bollineni Zion ranges from 1030 to 1675 sq.ft

Yes, Bollineni Zion is registered under TNRERA and the registration number is TN/01/Building/0399/2022

There are about 1200 units in this project.

Bollineni Zion is built across 23.5 Acres of land.

Call +91 73582 26118