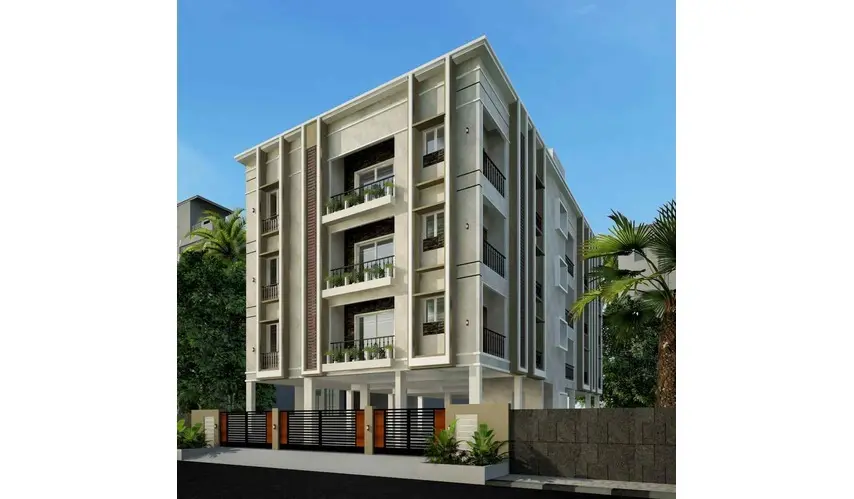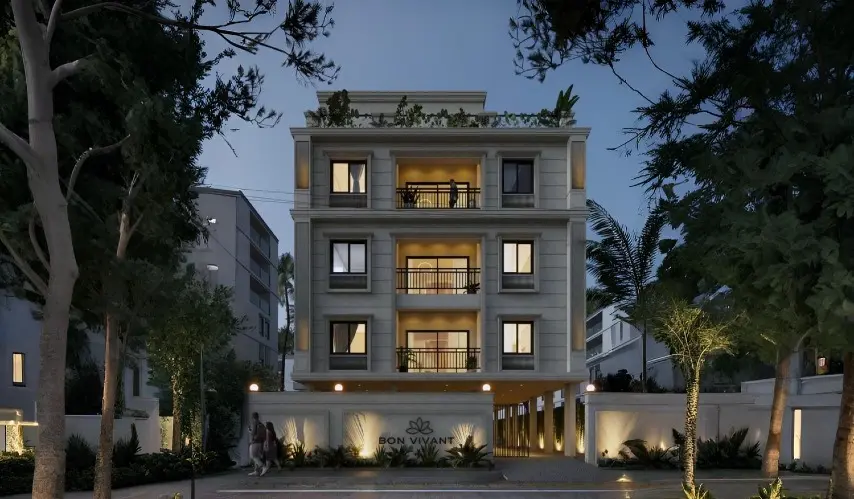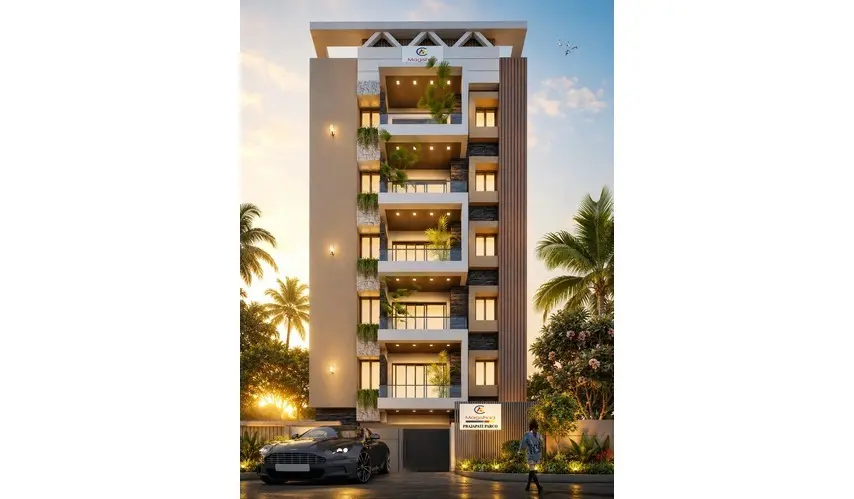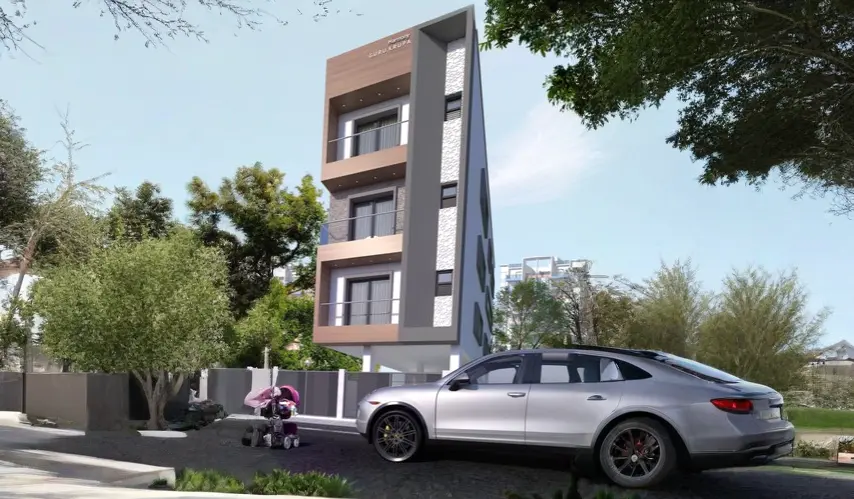
business Project Type: Flats

location_on Location: T Nagar

construction Possession: Under Construction

today Possession Date: June 2027

sell Purchase Type: New

straighten Sqft Range : 1400 Sq.ft

apartment Total Floor : 3

check Approved By : RERA Not Applicable

sell Price/Sqft : ₹ 23000 /- Only

bed Bedrooms: 3 BHK

codeNo of Units : 3

Type Area (sq.ft) Price Floor Plan
3 BHK Flats 1400 sq.ft ₹ 3.22 Cr -

Covered Car Parking

Entrance Lobby

Anti Termite

Structure /Basic Finishes

  • RCC Framed Structure with high quality Solid Block walls for
    external and internal partitions plastered and finished with
    cement paints externally and with Plastic emulsion internally.

  • Internal Painting with Plastic emulsion internally after application of two Coats of Putty and Primer. The final coat will be roller finished. Paint will be Asian/Nippon or equivalent.
    (Off- White)

  •  The Height of each floor will be 10 feet maximum so the distance between the finished floor level and the finished inner
    roof level will be about 9’7”.

  •  The Lintel Level will be 7 feet above the finished floor level.

Flooring /Staircase

  • Vitrified Tiles 1200x600mm) of Somany / Kajaria / Harsha /Nitco / KAG / Pavit make or equivalent for all areas exceptBath rooms and Balconies which will have anti-skid ceramic(Somany / Kajaria / Harsha / Nitco / KAG / Pavit or equivalent make) flooring (300x300mm Dimension).

  •  Staircases and Lobbies to be laid with Granite Tiles.

  • Stainless Steel railing will be provided for the Staircases.
    Flooring in Car parking area will be 300x300mm anti-skid matt finish vitrified tiles with spacer.

Doors
  • Main Door (3’6”x7’0”) – Teak wood I quality treated frame of size 5”x3” with 40mm thick teak wood, Solid Paneled door with joints finished with Varnish on both the sides with brass
    fittings, Godrej lock.

  • All Internal Bedroom doors (3’0”x7’0”) will be provided with Teak wood frames with 32mm thick flush door / Skin door painted with SS hinges, tower bolts and good quality locks.

  • All Internal Toilet doors (2’6”x7’0”) will be provided with WPC frames with 30mm thick WPC Door painted with SS hinges and tower bolts.

Windows

  • Windows – UPVC (Alpine or Equivalent make) White in color sliding windows 2.5 track / 50% open for ventilation / 50% mosquito mesh with plain or pin head glass.

  •  Ventilators – fixed louvers with pin head glass with Mosquito Mesh.

  •  Grills for all the windows and ventilators made of outer frame Ms Flat 20x6mm / 25x6mm / 12x12mm fixed to the wall.

Kitchen

  • Granite Platform 2 Feet Wide for Kitchen Counter with Stainless
    Steel Sink with Drain board.

  • The Kitchen wall above the slab will be covered with glazed tiles for a height of 2 feet.

Toilets
  • Western Style WC in all Bathrooms. Bathroom Fixtures will be from Parryware/Hindware or equivalent.

  • Glazed tiles for the wall dado up to 7’0” height of wall. anti-skid vitrified floor tiles for the flooring with good quality sanitary fixtures. Tiles will be of Somany/Harsha /Kajaria/NITCO makeor equivalent.

  • Geyser provision with hot and cold water piping with high quality chrome plated pipe fittings.

  • CP Fittings to be of Parryware / Jaquar make or equivalent.

  • Each bathroom with Single Liver Diverter / shower, Health Faucet near EWC, Washbasin of Hindware / Parryware or equivalent.

  • Inner concealed water lines will be with CPVC pipes Ashirvad / Astral or equivalent

Water Supply

  • Deep Bore Well for Ground Water Two compartment Underground Sump of capacity 13,000 litres for both metro water and ground water storage.

  • 1 No RCC Overhead Water Tank will be installed on the terrace of capacity 5,000 Liters. It will be of two compartments to cater
    for storage of metro water (for Kitchens) and ground water (For all other areas). Piping system cross connections will also be provided to enable interchangeability or common use of Metro
    and or bore well water.

Lift

  • 6 Passenger Elevator of required capacity from Cooper or equivalent will be installed.

Electrical

  • 3 Phase Electric Connections.

  • 3Ph X 10/30amp power supply meter with ELCB. Individual 3Ph DB inside each flat with lighting and power circuits segregated.

  • Multi-core high quality copper wiring in concealed PVC conduits with MCB and recessed switches.

  • Wiring will be of Finolex or equivalent make multi strand
    copper with 1.5 sq.mm for 5A circuits and 2.5 sq.mm for 15A
    power circuits.

  • High power Circuit for AC, Geyser, Fridge etc., and low power circuits for other points wherever required.

  • Modular plated Switches to be provided of Legrand (Myrius) /Havells (Fabio) Switches or equivalent.

  • Proper earthing circuit is necessary for each flat. 2 separate earth pits for flats, separate earth pits for water pumps and 2 separate earth pits for lift circuits will be provided.

  • Holy Angels Anglo Indian Higher Secondary School - 1 Km

  • Vidyodaya Schools - 1.7 Km

  • Shri Shankarlal Sundarbai Shasun Jain College for Wome - 1.3 Km

  • Panagal Park - 1.5 Km

  • Dr. Natesan Park - 2.2 Km

  • Mambalam Railway Station - 1.2 Km

  • Nandanam Metro Station - 2.8 Km

  • Teynampet Metro Station - 3.0 Km

Enquiry
Company
Harmony Residences Pvt. Ltd

Builder

OTP expires in 05:00
Project Location

Other Projects Of Harmony Residences Pvt. Ltd

Project Collection of this builder
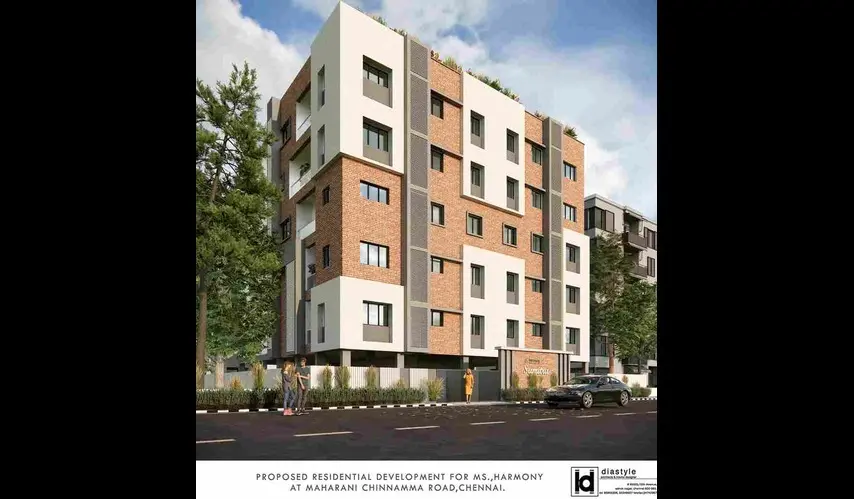
Harmony Sumitra

location_onTeynampet, Chennai

  • straighten Size : 1181 - 1531 Sq.ft
  • Possesion : Under Construction (February 2027)

Category : Flats

Starts From : ₹ 2.60 Cr - 3.37 Cr
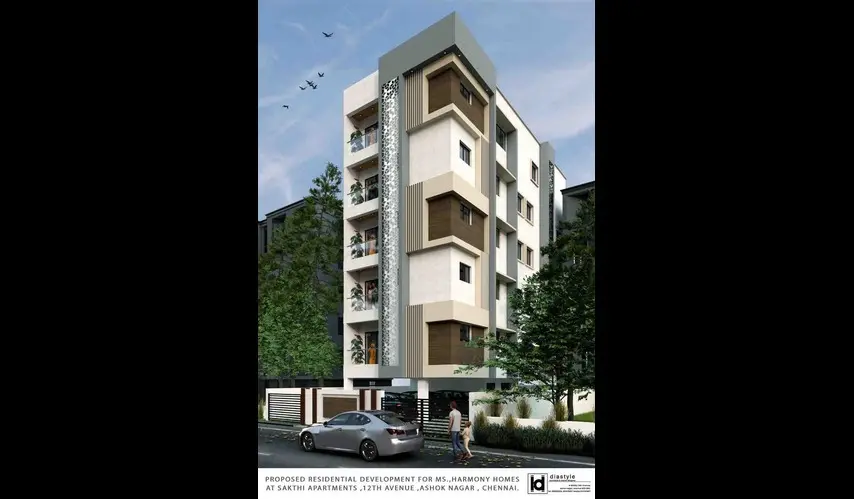
Harmony Sakthi

location_onAshok nagar, Chennai

  • straighten Size : 1620 Sq.ft
  • Possesion : Under Construction (December 2026)

Category : Flats

Starts From : ₹ 1.45 Cr
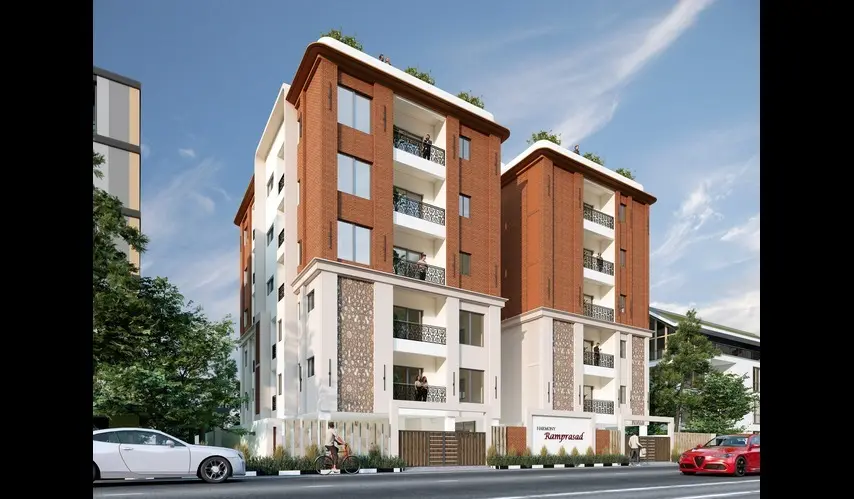
Harmony Ramprasad

location_onAshok nagar, Chennai

  • straighten Size : 1543 - 1850 Sq.ft
  • Possesion : Under Construction (December 2027)

Category : Flats

Starts From : ₹ 2.55 Cr - 3.05 Cr
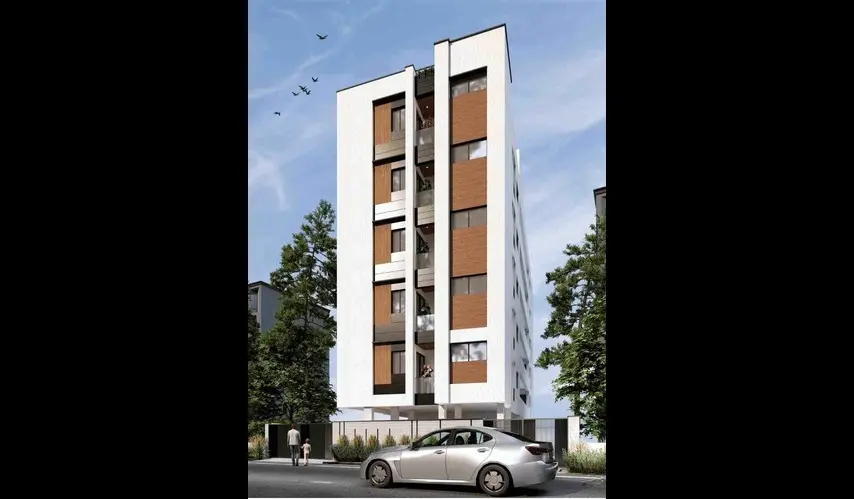
Harmony Navrang

location_onKodambakkam, Chennai

  • straighten Size : 970 - 1235 Sq.ft
  • Possesion : Under Construction (June 2027)

Category : Flats

Starts From : ₹ 1.41 Cr - 1.79 Cr
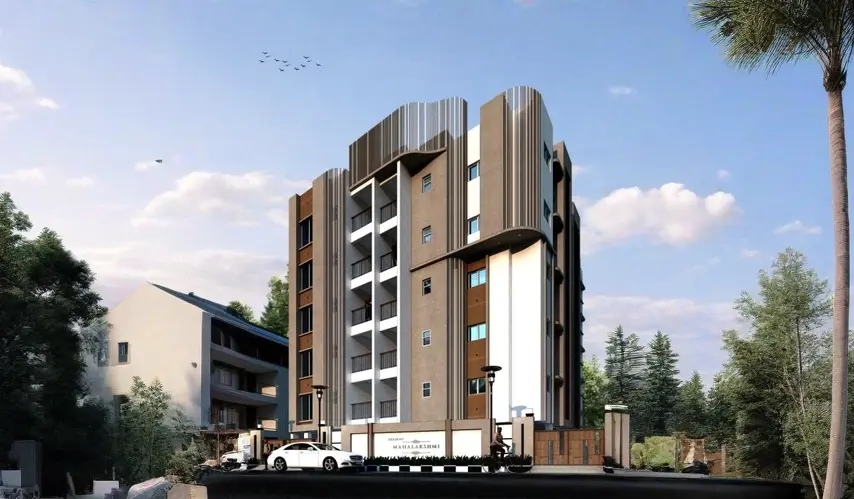
Harmony Mahalakshmi

location_onThiruvanmiyur, Chennai

  • straighten Size : 1150 - 1455 Sq.ft
  • Possesion : Under Construction (December 2027)

Category : Flats

Starts From : ₹ 2.30 Cr - 2.91 Cr
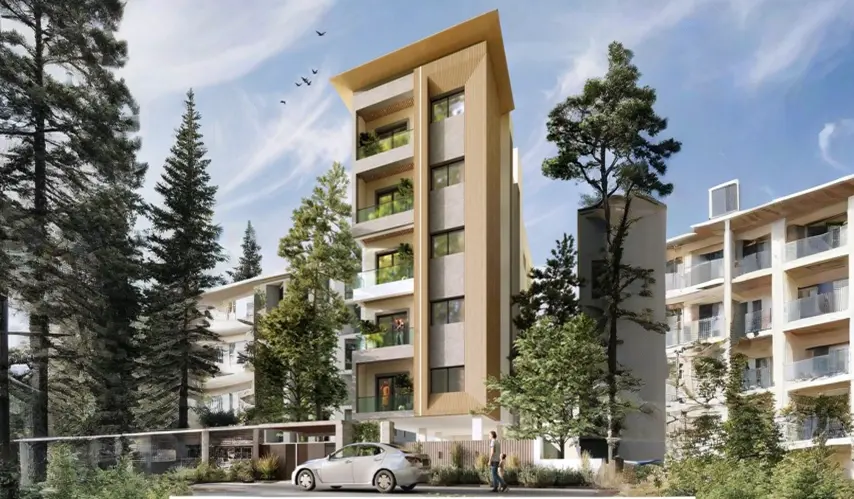
Harmony Gayatri

location_onKodambakkam, Chennai

  • straighten Size : 926 - 1153 Sq.ft
  • Possesion : Under Construction (December 2026)

Category : Flats

Starts From : ₹ 1.34 Cr - 1.67 Cr
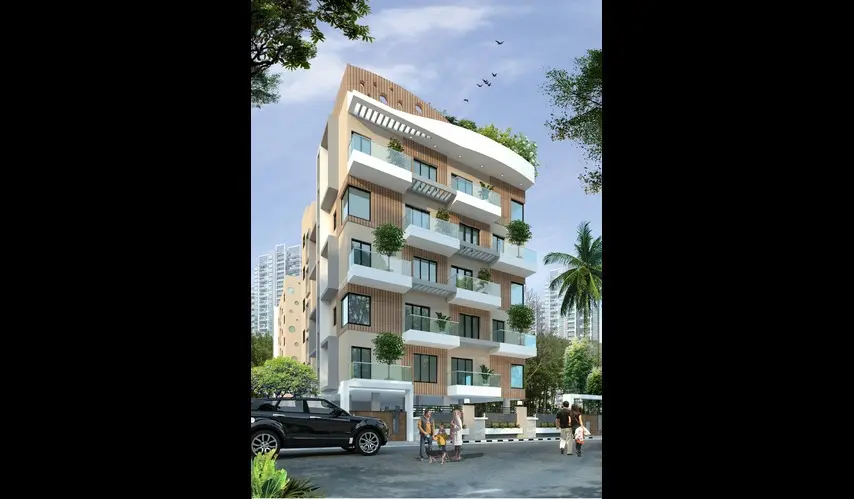
Harmony Blossoms

location_onTambaram East, Chennai

  • straighten Size : 841 - 1166 Sq.ft
  • Possesion : Ready to move

Category : Flats

Starts From : ₹ 75.69 L - 1.05 Cr

Harmony Gurukripa is located in T Nagar, Chennai

Unit sizes of the Harmony Gurukripa ranges from 1400 sq.ft

There are about 3 units in this project.

Harmony Gurukripa is built across of land.

Call +91 73582 26118