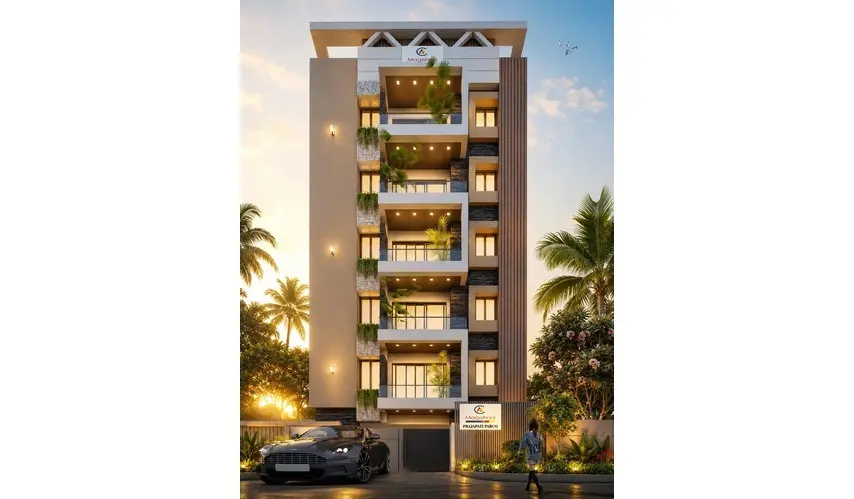
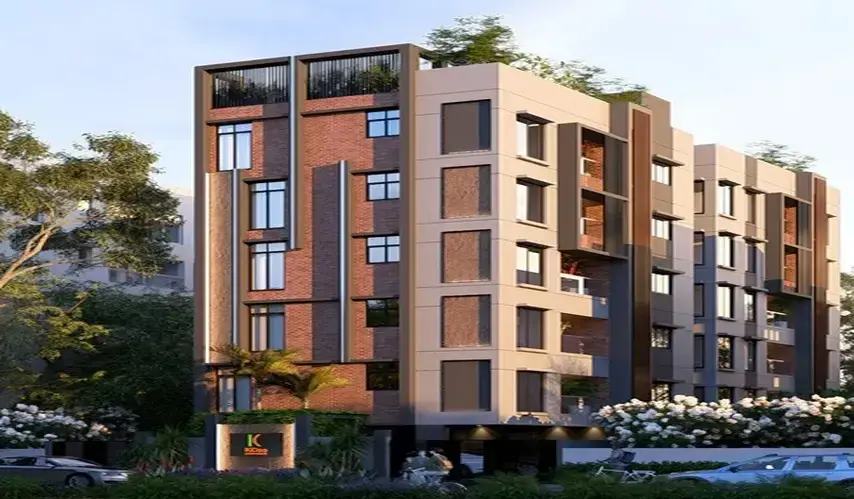
FOUNDATION
RCC framed structure shall be designed to withstand earthquake of Zone III by reputed structural consultant.
DOORS AND WINDOWS
All Doors Frames will be in Teak Wood.
Main Door Shutter will be solid Teak door polished with Ornamental Borders all-round to design.
UPVC framed Windows with Glass and Grills.
Internal Doors will be 32mm Moulded Skin Doors finished painted with SS fittings.
Toilet doors will be Flush Doors which are Chemically treated and Waterproof.
LOFT
Lofts will be provided as per clients requirement.
DINING
Handwash basin will be provided.
PAINTING
Outer painting – Apex Emulsion paint.
Interior walls – Nerolac/Asian/ICICI/Nippon Emulsion paint over Birla Care Wall Putty.
Main Door will be polished.
Bedroom Doors and Toilet Doors will be finished painted.
WATER SUPPLY
One Borewell of adequate depth or one Open Well of 30?-0? depth and RCC Sump of 15000 L capacity for Metrowater.
All Water Storage Tanks/Sump will be finished internally with tiles for easier maintenance.
Two Overhead Tanks with two Compartments each for water Supply from the Borewell/Well and from the Sump.
Ladder facility for cleaning the Tank. Automatic Overflow Control for Tank.
PEST CONTROL
Pest control treatment to be carried out as per National Building Code.
ELEVATOR
Fully Automatic Six Passenger Johnson/equivalent Elevator.
TERRACE
Water Proofing will be done in the TERRACE and finished with thermal Resistant White Tiles to reduce the heat.
Seating provision as per design.
SUPERSTRUCTURE
RCC columns and beams.
Walls – Main walls – 9”and Partition walls – 4½”.
Plastering – Interior walls- Sponge finish and Exterior walls – Rough finish.
KITCHEN
Granite Counter with SS Sink and Ceramic Tile dado of 2?-0?.
Provision for Washing Machine and Vessel Wash will be made in Service Area.
Provision for RO water purifier.
FLOORING
Living/Dining with 24” x 24” Vitrified tiles of Johnson/RAK/Asian brands.
Bedrooms and Kitchen with 24” x 24” vitrified Tiles of well known brands as above.
Balcony Flooring will be Rustic Ceramic tiles of 12”x 12” of the above brands.
Main Entrance Lobby with Marble/Granite.
All other Lobbies & Staircase with Granite/Tiles.
The Drive-ways will be of interlocking Paving Blocks.
TOILETS
Architect designed Tile concepts.
One Granite Counter Basin in Master Bedroom Toilet.
All fittings will be Jaqaur/equivalant brand.
Shower will be provided with Divertors.
Sanitary fittings of Kohler/equivalent brand.
Cascade Wall mounted Closet in two Bathrooms.
One Indian Closet will be provided if required by Client.
ELECTRICAL
Concealed Wiring and Modular Switches of MK/Legrand/Crabtree or equivalent brands.
AC Power points will be provided for all the Bed rooms and one for Living or Dining.
Adequate Fan & Light points as per the clients requirement.
Cables will be Finolex/Anchor/Q-Flex / equivalent brands.
Sufficient Panel Board with Generator change over provision.
TV, Telephone points for all Bed rooms and in Living/Dining.
STAIRCASE
Granite finish Staircase and Lobby with Stainless Steel Handrail.
GENERATOR
Adequate Diesel Genset for Elevator, common Lights, Apartment lights and fans and Motors of Powerica/Mahindra / equivalent brand.
SECURITY
Access Control System for all Apartments.
BUILDING MAINTENANCE
Free Maintenance Period for the supplied Products is 12 months. The Building will be maintained till Association is formed and charges will be collected as required from all Apartment Owners.
Provision of any Features not included in the above list will be at Additional Cost and to be borne by the Land Owners.