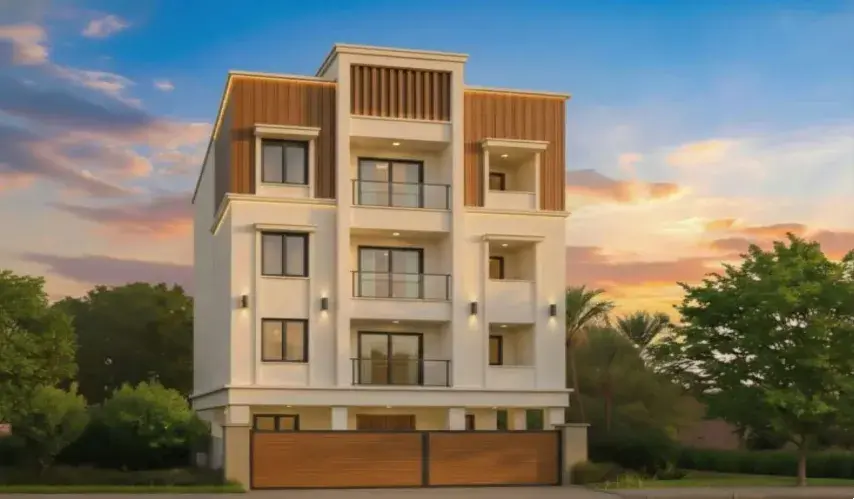
business Project Type: Flats

location_on Location: Choolaimedu

construction Possession: Under Construction

straighten Sqft Range : 1070 - 1200 Sq.ft

apartment Total Floor : 3

area_chart Project Area: 0.06 Acres

sell Price/Sqft : ₹ 11682 /- Only

bed Bedrooms: 3 BHK

codeNo of Units : 6

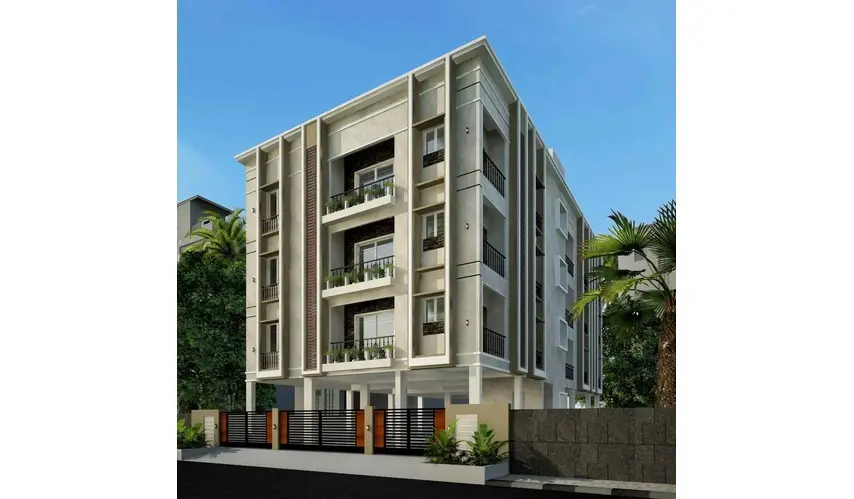
A place where the concept of boutique living is fully realized. Linga Vinayaka, located in Choolaimedu, Chennai, is a small neighborhood with 6 exclusive homes. These homes are designed with the needs of clients in mind, catering to those who desire individuality as well as proximity to the rest of the city.

Life here is uneventful, yet perfect in a way. Thanks to the modern elevator system, you have access to the upper floors, and a viable way of providing electricity has been developed, which is based on 3-phase technology at Linga Vinayaka in Choolaimedu.

Besides, built-in EV charging points allow for comfortable living; the camera is installed at every door for convenience and security purposes. The center of the neighborhood is the terrace where people gather to have interesting conversations or enjoy a breeze.

Type Area (sq.ft) Price Floor Plan
3 BHK Flats 1070 sq.ft ₹ 1.25 Cr -
3 BHK Flats 1200 sq.ft ₹ 1.40 Cr -

Lift

Covered Car Parking

CCTV Camera

3 Phase Electricity Connection

Sitting Place In Terrace

EV Charging Provision

STRUCTURE

RCC framed structure designed to withstand seismic Zone III, as per reputed structural consultant.

SUPERSTRUCTURE

Walls:

9" thick main walls and 6" partition walls using high-quality AAC blocks.

Plastering:

Interior walls with sponge finish and exterior walls with rough finish.

JOINERIES - DOORS

Main door with teak wood frame and PU varnish finish.

Bedroom doors with flush shutters.

Bathroom doors with durable WPC doors.

JOINERIES - WINDOWS

UPVC sliding windows with Saint-Gobain glass and grill provision as per architectural design.

FLOORING

Living & Dining areas with 4' x 2' premium vitrified tiles.

Bathrooms with anti-skid floor tiles and wall tiles up to roof height.

SANITARY FITTINGS

Branded sanitary fittings (Parryware or equivalent).

ELECTRICAL

Three-phase EB power supply with concealed copper wiring.

Modular switches (Anchor or equivalent brand).

PAINTING

Interior & exterior walls finished with Asian Paints emulsion.

Two coats of putty, one coat primer, and two coats of paint.

WATER SUPPLY

One borewell of adequate depth.

12,000-litre sump for metro water storage.

SECURITY

24/7 CCTV surveillance system provision.

TERRACE

Finished with cooling tiles and seating provision as per design.

ELEVATOR

Fully automatic 6-passenger lift with elegant false ceiling and energy-efficient lighting.

Ampa Sishya – Nelson Manickam Road - 3KM

Lady Andal & Sir Mutha International School – Chetpet - 1KM

Olive International School – Shenoy Nagar - 1.5KM

Sunshine Academy School – Metha Nagar - 1.9KM

Sherwood Hall – Chetpet - 2KM

Chinmaya Vidyalaya – Chetpet - 2.3KM

DAV School – Gill Nagar - 3KM

Kendriya Vidyalaya – Gill Nagar - 3KM

COLLEGES

Loyola College – Nelson Manickam Road - 3KM

SRM Institute – Vadapalani - 4KM

DG Vaishnav College – Arumbakkam - 6.5KM

Panimalar Polytechnic – Aminjikarai - 3.8KM

HEALTHCARE

MGM Healthcare – Nelson Manickam Road - 4KM

SIMS Hospital – Chetpet & Vadapalani - 5KM

Kauvery Hospital – Vadapalani - 3.1KM

Dr. Mehta’s Hospital – Chetpet - 2KM

RAILWAY STATIONS

Nungambakkam Railway Station

Chetpet Railway Station

METRO STATIONS (WITHIN 3.5 KM)

Pachaiyappa College Metro

Arumbakkam Metro

Vadapalani Metro

Shenoy Nagar Metro

Anna Nagar East Metro

Anna Nagar Tower Metro

Live Close to Nature, Stay Connected to the City at Sri Sai Ganesh Garden Developed by Linga Developers Pvt Ltd is an exceptional residential plot located in Karamadai, Coimbatore. A rapidly growing suburb of Coimbatore, ensures easy access to urban conveniences while offering a peaceful environment for residents. This project offers a variety of plots with unit sizes ranging from 1105 to 4036 sq.ft, providing ample options for homebuyers and investors alike to design and build their dream homes. What sets Sri Sai Ganesh Garden apart is its focus on providing essential infrastructure and amenities, ensuring that residents enjoy a comfortable and convenient lifestyle. The project features black top roads throughout, offering smooth and reliable access to every plot. The entire project is enclosed with a compound wall, enhancing security and giving residents peace of mind. Additionally, the presence of street lights across the project ensures safety and visibility during night-time, creating a well-lit and welcoming environment. Located in Karamadai, a rapidly growing suburb of Coimbatore, these plots benefit from its proximity to essential services and key locations. Schedule a Site Visit and Experience the Serenity!

Enquiry
Company
Linga Developers Pvt Ltd

Builder

OTP expires in 05:00
Project Location

Other Projects Of Linga Developers Pvt Ltd

Project Collection of this builder
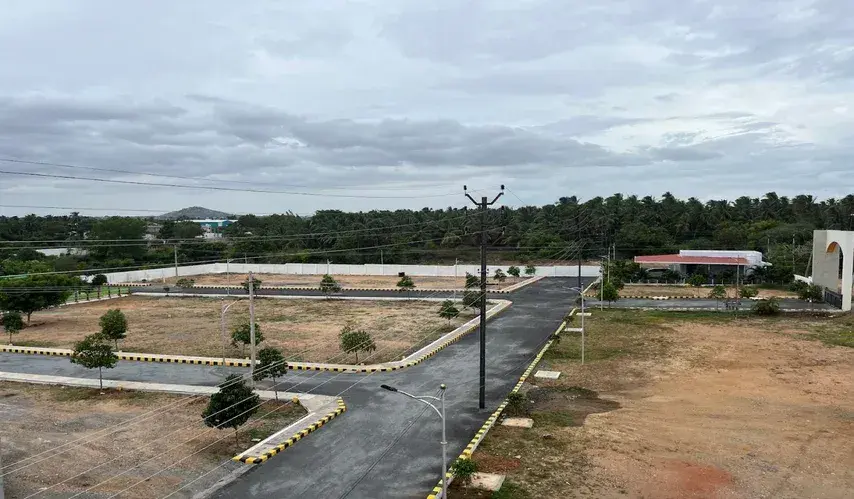
Sri Sai Ganesh Garden

location_onKaramadai, Coimbatore

  • straighten Size : 1105 - 4036 Sq.ft
  • Possesion : Ready to move

Category : Plots

Starts From : ₹ 26.62 L - 97.23 L

Linga Vinayaka is located in Choolaimedu, Chennai

Unit sizes of the Linga Vinayaka ranges from 1070 to 1200 sq.ft

There are about 6 units in this project.

Linga Vinayaka is built across 0.06 Acres of land.

Call +91 73582 26118