business Project Type: Flats

location_on Location: Kattupakkam

construction Possession: Under Construction

today Possession Date: March 2030

sell Purchase Type: New

straighten Sqft Range : 977 - 1420 Sq.ft

apartment Total Floor : 5

area_chart Project Area: 4.45 Acres

check Approved By : RERA

rera Rera id: RERA TN/2/Building/0229/2025

sell Price/Sqft : ₹ 6500 /- Only

bed Bedrooms: 2, 3 BHK

codeNo of Units : 350

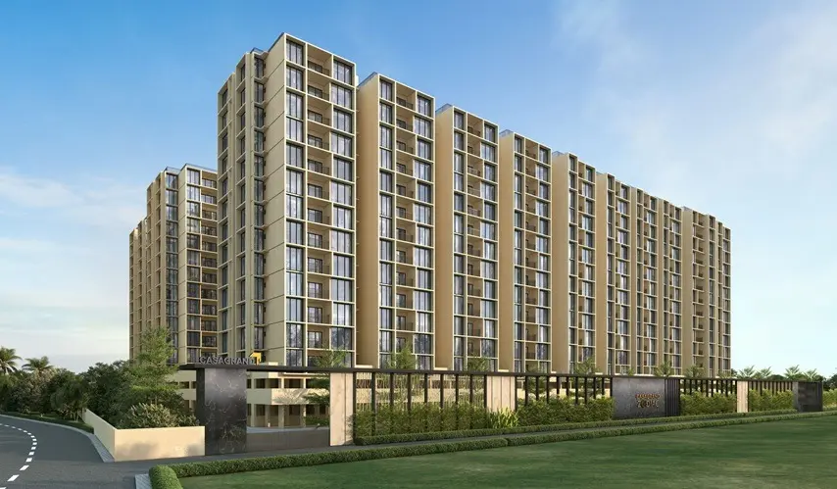
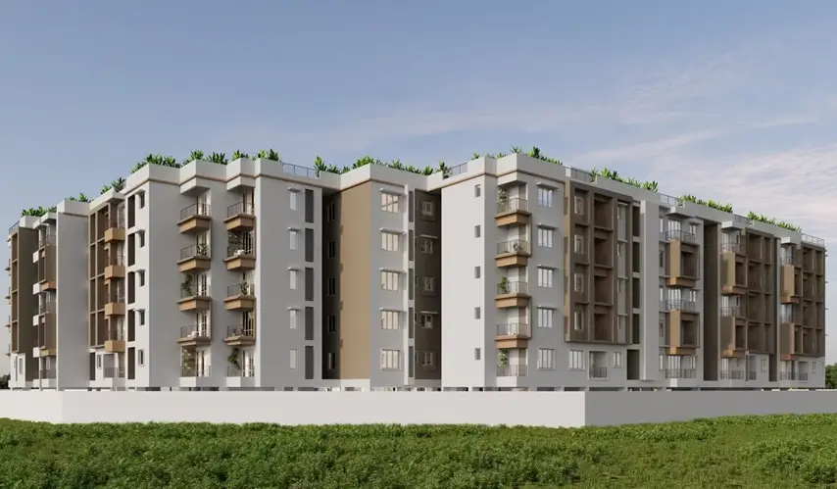
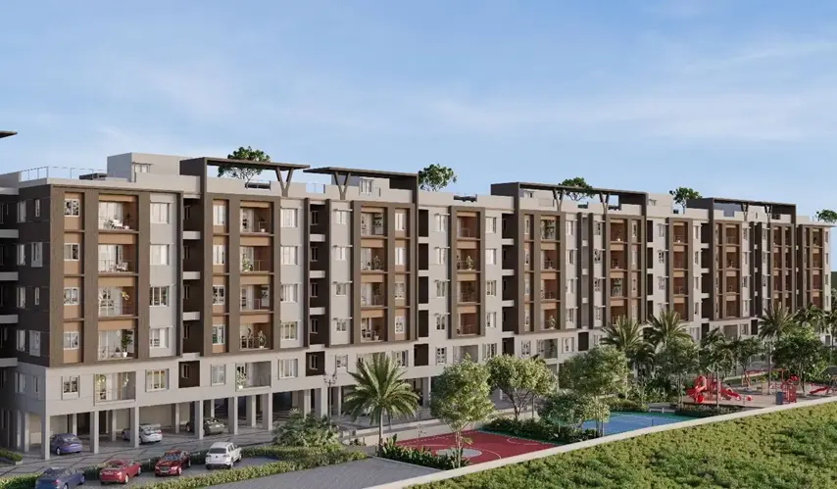
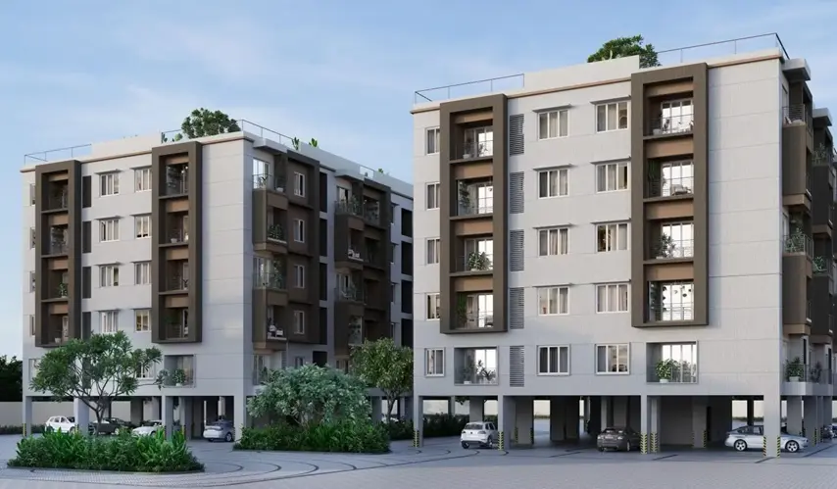
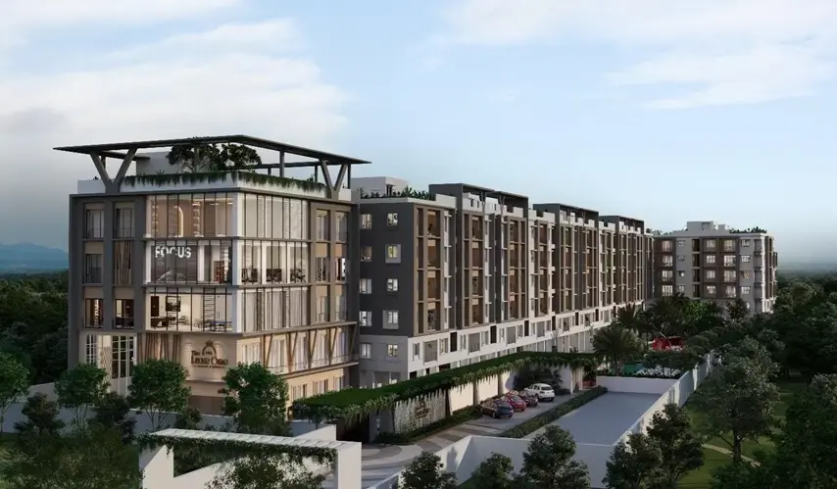
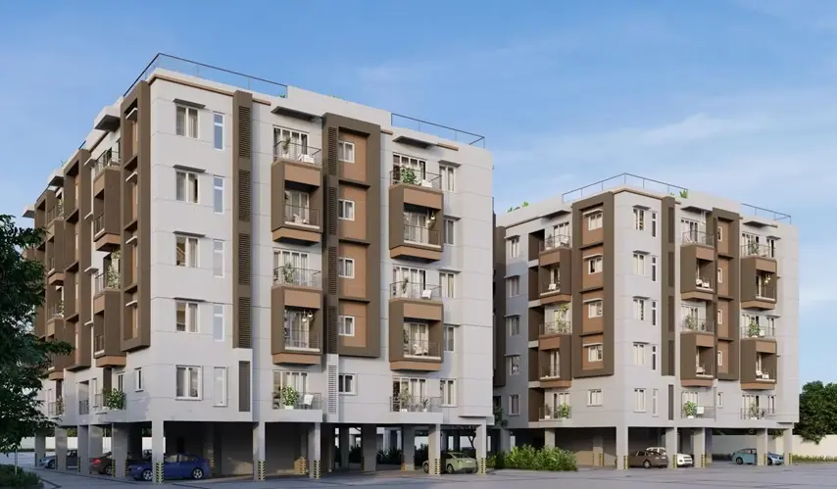
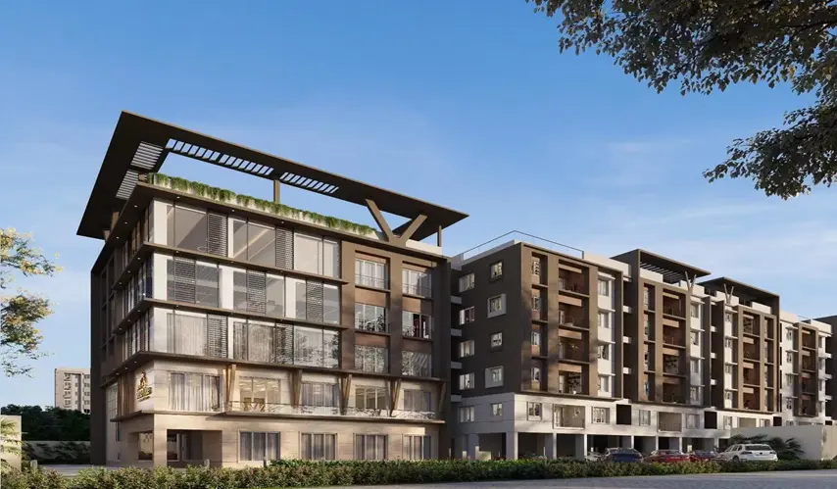
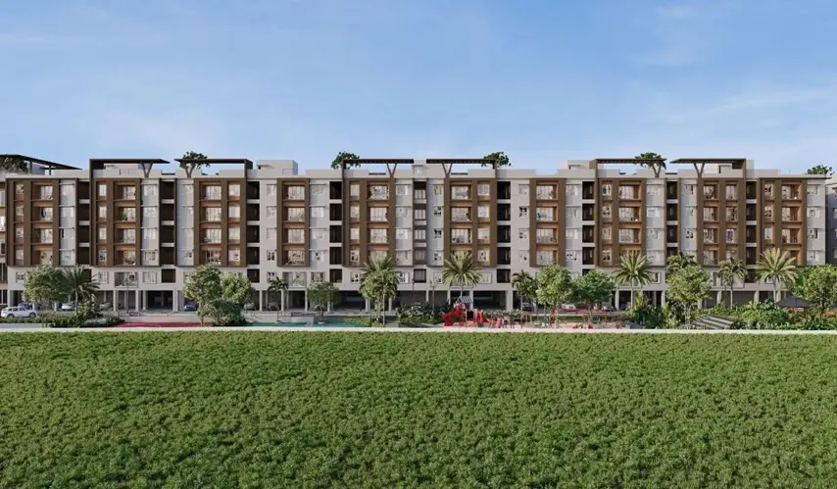
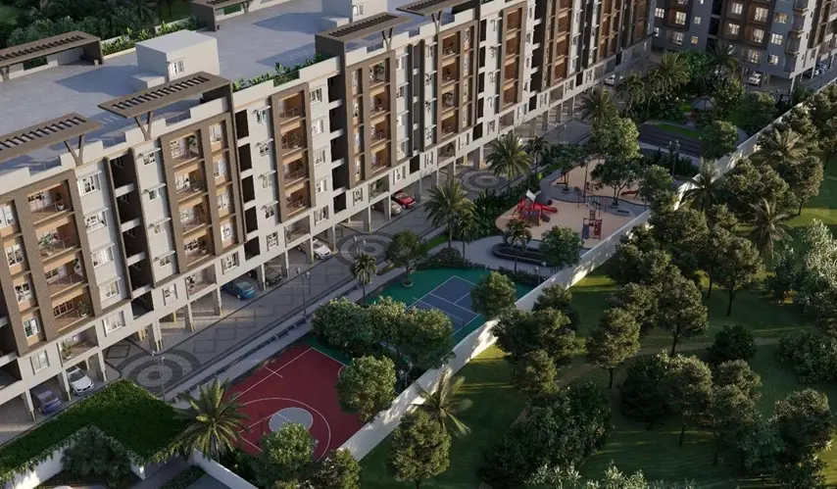
Step into a realm of unmatched elegance at LML The Luxe One, developed by LML Homes, it’s an ultra-premium gated community spread out across Kattupakkam, Chennai. Meant for people who really do not want to compromise on lifestyle, this magnificent project offers 2 and 3 BHK luxury flats set across 5 low-rise floors, with roomy layouts running from 977 to 1,420 sq.ft.

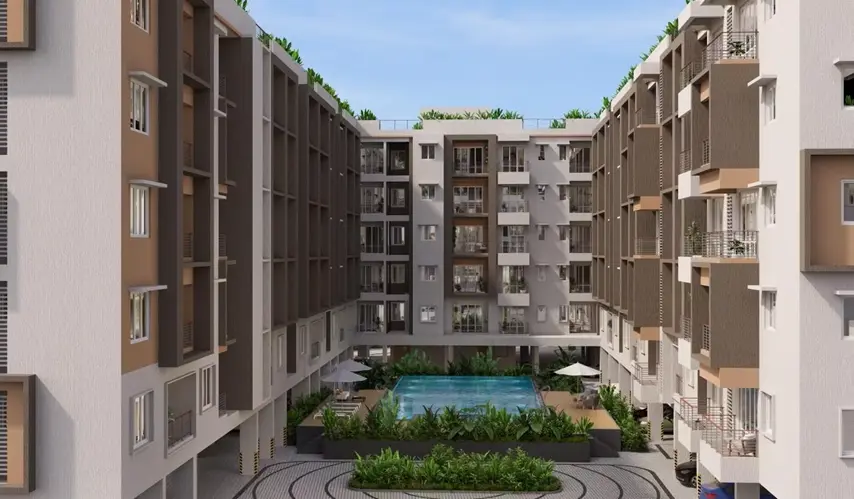
At the center, there’s a breathtaking 17,500 sq.ft. 5-star grand clubhouse, epicenter for leisure and socialization. With about 350 exquisite units, there’s plenty of space to breathe and be. Want to unwind in the wellness zone, or plan a get-together in the multipurpose hall, and maybe catch movie and event nights at the amphitheatre, then everyday starts to feel like a retreat, right there at LML The Luxe One in Kattupakkam.

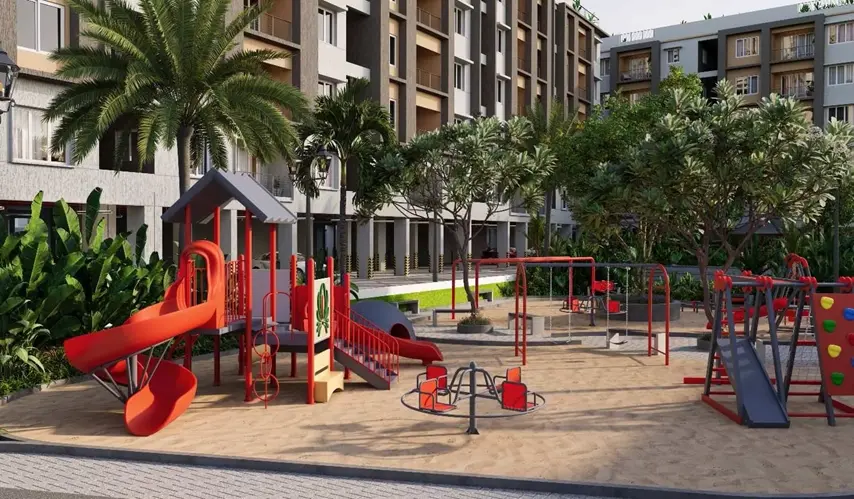
For recreation, residents can use a badminton court, a multipurpose court, a gaming arcade, a billiards room, board games, and a lively children’s play area. When evening comes around, the terrace party area feels like the perfect backdrop to relax beneath the stars. And with extras like covered car parking , eco-friendly rainwater harvesting, plus a secure gated perimeter, brings together a more refined suburban feel, giving you a small sanctuary where comfort, luxury, and community somehow fit together, seamlessly.

Type Area (sq.ft) Price Floor Plan
2 BHK Flats 977 sq.ft ₹ 63.51 L -
2 BHK Flats 1100 sq.ft ₹ 71.50 L -
2 BHK Flats 1162 sq.ft ₹ 75.53 L -
2 BHK Flats 1250 sq.ft ₹ 81.25 L -
3 BHK Flats 1258 sq.ft ₹ 81.77 L -
3 BHK Flats 1297 sq.ft ₹ 84.31 L -
3 BHK Flats 1394 sq.ft ₹ 90.61 L -
3 BHK Flats 1420 sq.ft ₹ 92.30 L -

CCTV Surveillance

Badminton Court

Children Play Area

Automatic Passenger Elevator

Multipurpose Hall

Grand Arch Entrance

EV Charging Station

Sewage Treatment Plant

Pavements

Club House

Wellness Zone

Guest Rooms

Gaming Arcade

Indoor Games

Steam room

Shower & Change Room

Mini Theatre

Aerobics Space

Yoga / Meditation Area

Terrace Party Area

Creche

Swing Plaza

Table Tennis

Billiards

Carrom Board

Board Games

Air Hockey

Foos Ball

Dart Wall

Basketball Court

Multipurpose Court

Amphitheatre

Open Air Theatre

Party Lawn

Swimming Pool

My Gate App

DTH Connectivity

Water Treatment Plant

fa-solid fa-recycle Waste Management

Solar Panel

Rain Water Harvesting

Security & Servant Room & Rest Room

Visitor Parking

Covered Car Parking

Garden

Senior Citizen Sitout

Landscape Area

Structure

  • RCC framed structure with pile foundation designed to withstand seismic loads as per structural design, conforming to BIS.

  • Walls constructed using solid blocks/AAC blocks in cement mortar/adhesive with adequate reinforcement at required levels.

  • Anti termite treatments wherever applicable during construction stage

Flooring

  • Living, dining, and bedroom areas finished with high-quality 2x2 vitrified tiles of the builder's choice, including necessary skirting.

  • Toilets, Balcony’s, And utility Area – antiskid ceramic tiles with spacers.

Plumbing and Sanitary

  • Concealed/open plumbing line from UG sump provided.

  • All closets and washbasins will be white by Jaguar/equivalent or as per the builder's choice, with concealed flush tanks.

  • Provision in plumbing for connecting one geyser in each toilet.

  • Single lever HI – FLOW concealed diverter of by Jaguar / equivalent makes of Hot and cold mixer with overhead shower will be provided in the toilets.

  • Hand shower - provided in all bathrooms.

  • All C.P fittings will be of by Jaguar/equivalent or as per the builder's choice

  • Toilet closets will be EWC floor/wall mount by Jaguar/equivalent with high quality concealed flush tank cistern of Jaguar/equivalent as per the builder's choice.

Doors

  • Main Door – (3’6” x 8’0”) 8 Feet Height, frame made of engineered wood with both side veneered flush door (38mm) with necessary SS finished door fittings along with Godrej digital lock / equivalent.

  • Bedroom Doors – (3” x 7’0”) 7 Feet Height, frame made of engineered wood with both sides laminated flush door (32mm) with necessary hardware of Godrej / equivalent.

  • Toilet Doors – (2’6” x 7’0”) 7 Feet Height, frame made of engineered wood with both sides laminated flush door (30mm) with necessary hardware of Godrej / equivalent.

Windows and Ventilators

  • Windows and ventilators made of UPVC/aluminium with clear glass panes.

  • Window Grills will not be provided

Kitchen

  • Kitchen platform finished with polished granite and fitted with a single bowl stainless steel sink.

  • Glazed tile dado of 2 feet above the kitchen platform and 3 feet dado in the utility area (if provided).

  • One side Loft will be provided.

Painting

  • Living, dining, and bedroom walls finished with two coats of putty and one coat of primer.

  • Ceiling – 2 coats of smooth putty and 1 coat of primer

  • Bathroom walls covered with ceramic tiles up to ceiling height, as per the builder's choice.

  • Toilet ceiling – Grid type False ceiling

Electrical

  • Concealed copper wiring suitable for three-phase supply, ISI quality.

  • Switches and sockets with adequate points for lights, fans, and power supply

  • USB charging port in switch boards will be provide in living and in bedrooms.

  • Television points provision in Living room & in master bedroom.

  • Telephone point provision in living room & master bedroom

  • Data point provision in living room & all bedrooms.

  • Provision for split air conditioner in living room and in all bedrooms.

  • Geyser point will be provided in all the bathrooms.

  • Exhaust fan point will be provided in all bathrooms.

  • Electrical Point for chimney and water purifier.

  • One calling bell point provided

  • Separate meter for common area lighting and pumps.

  • Three-phase supply with auto phase changer and trip switch for each flat/apartment.

  • Power backup - up to 400w for 2 BHK and 500w for 3 BHK unit.

Common Features

  • Video Intercom System (accessed entry) for each unit from Stilt floor lobby in respective blocks

  • Fully automatic elevators.

  • 100% power backup for the multi-purpose hall, lifts, WTP, STP, and selective common area lighting, with additional backup for other common areas in club house (excluding air conditioning).

  • Lift Fascia – Grantie/equivalent cladding at all levels.

  • Lobby – Granite flooring on Ground floor and tile flooring on other levels.

  • Corridor – vitrified tile floorings at all levels.

  • Staircase floor – Granite Floorings at all levels

  • Staircase hand rail – SS hand rail at all levels

  • Terrace Floor – Press Tile flooring / cool roof tile.

  • Terrace Door – Good quality door frame with FRP shutter painted on both sides

  • Name Board – apartment owner’s name will be provided in the ground floor.

Outdoor Features

  • Borewell and RCC common sump of adequate capacity.

  • Overhead tank provided for water supply for each block.

  • Rain Water Harvest – Rain water Harvesting site as per site condition.

  • Sewage treatment plant.

  • Water treatment plant.

  • CCTV surveillance across the community.

  • Car Parking – Grano / tile floorings and driveway(external) – premium quality interlocking pavers / tile flooring as per architect design

  • Security - Security booth will be provided at the entrance gate only with MYGATE App.

  • Exterior Wall – Exterior walls of the building finished with 1 coat of primer & 2 coat of exterior emulsion paint with colour as per architect design.

  • Compound wall on all sides of the property as per architect design

Connectivity

  • Kumaranchavadi metro - 1.6 kms

  • Porur – 4 kms

  • Maduravoyal - 4.8 kms

  • Outer ring road - 5 kms

  • Poonamallee bus Terminus – 5 kms

  • Koyambedu – 9 kms

  • Guindy railway Station – 13 kms

  • Airport – 15 kms

Schools

  • Adithya Internantional School - 1 km

  • St Johns School - 1 km

  • Velammal - 2 kms

  • Aditi Vidhayalam - 2 kms

  • Kalashetra school - 2.5 kms

  • Kids World Play School - 2.5 kms

  • Vedanta School - 3 kms

  • Pupil School - 3.1 kms

  • Maharishi Vidya Mandir - 3.6 kms

  • Velammal Global Academy - 5 kms

  • Velammal Vidhayala - 5.2 kms

  • Schram academy - 7 kms

  • Sri Krish International School - 8 kms

  • Kidzee Pre School - 0.3 km

  • Little Millenium - 0.5 km

  • Sana Model School - 1 km

  • Junior Legends Play School - 1.2 kms

  • Christ matric High Sec School - 1.4 kms

  • Sindhi Model School - 1.5 kms

  • Tejas Academy - 1.5 kms

  • Jawahrlal Nehru Vidhyalaya - 1.5 kms

  • Prakrtis and Dhaksahalaya Academy - 1.8 kms

  • Chaithanya School - 2 kms

  • RISH International School - 2 kms

  • Narayana E Techno - 2 kms

  • The National IT International Matric School - 2.1 kms

  • Alpha Cbse School - 2.4 kms

  • Rishi International - 2.5 kms

  • Avl Matriculation - 2.5 kms

  • Sudharshan Vidhyashram - 2.6 kms

  • Daniel Matriculation School - 2.7 kms

  • Adithya Vidhyashram - 2.8 kms

  • Joy Bell Matric school - 2.8 kms

  • Narayana Olymipad School - 3.1 kms

  • Alphabet Global Academy - 3.1 kms

  • Padma Subramniyan Bala Bhavan - 3.2 kms

  • Cambridge School - 3.2 kms

  • Sathyolak Mat Hig Sec School - 3.2 kms

  • SR Maverick Garden International School - 3.3 kms

  • SV High School - 3.4 kms

  • Spartan Kids Internantional - 3.4 kms

  • Grace Matriculation Hig Sec School - 5 kms

  • Holy Cresent Mat Hig Sec School - 5.1 kms

  • Amirta Vidhayalam - 5.3 kms

  • Euro Kids Pre School - 6 kms

  • Rabindra Barathi Global School - 6.2 kms

  • St.Anns Matriculation School - 6.7 kms

Colleges

  • Saveetha Dental College & Hospital - 1 km

  • ACS Medical College - 1.3 kms

  • Sindhi College - 1.7 kms

  • S.A Engineering College - 2.5 kms

  • Ramachandra University, Porur - 3.6 kms

  • MGR College - 6 kms

Hospitals

  • Aravind Eye Hospital - 0.4 mts

  • Saveetha Hospital - 1 km

  • Acs Medical college - 1.3 kms

  • Dr. Metha Hospital - 2 kms

  • Sri Ramachandra Hospital - 3.5 kms

Convenience Hotspots

  • GK Cinimas - 5 kms

  • Rohini Cinima - 8 kms

  • Inox Theater - 8.5 kms

A home should do more than just provide shelter it should sort of craft the right atmosphere for families to grow, connect, and keep building lasting memories. This way of thinking has guided LML Homes since it all began, and along the way, it helped the company become a trusted name in Chennai’s residential real estate market. Under the guidance of Mr. Mahesh Kothari, Managing Director and with more than 20 years of industry experience, LML Homes keeps delivering developments that mix considerate planning, strong construction and a durable kind of value.

Over time, the company has managed to complete 40+ residential projects , and today it has around 8 lakh+ sq. ft. under construction which shows steady progress and a serious commitment to quality. Their portfolio includes premium apartments, luxury villas, and gated residential communities, all arranged in a way that fits the requirements of today’s families across different life rhythms.

Every LML Homes project is planned with a strong focus on spacious layouts, loads of natural light, great ventilation, and smart space utilization, not just a quick checklist. By blending contemporary architecture with practical planning, the company designs homes that stay comfortable, workable, and visually pleasing for years ahead. Also, beyond the build itself, LML Homes seems to care just as much about customer satisfaction.

Enquiry
Company
LML Homes

Builder

OTP expires in 05:00
Project Location

Other Projects Of LML Homes

Project Collection of this builder
flats-for-sale-in-tambaram-west-lml-sky-living-1
loyaltyFeatured
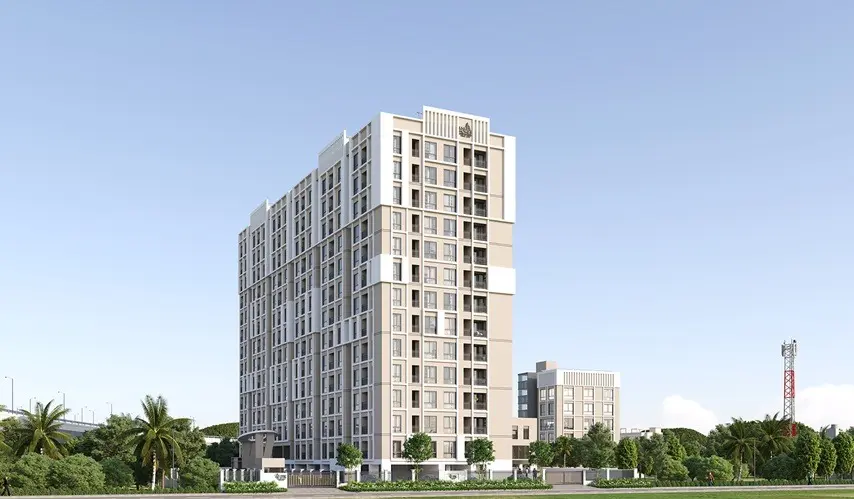
LML Skyliving

location_onTambaram West, Chennai

  • straighten Size : 1095 - 1495 Sq.ft
  • Possesion : Under Construction (September 2027)

Category : Flats

Starts From : ₹ 72.99 L - 99.66 L
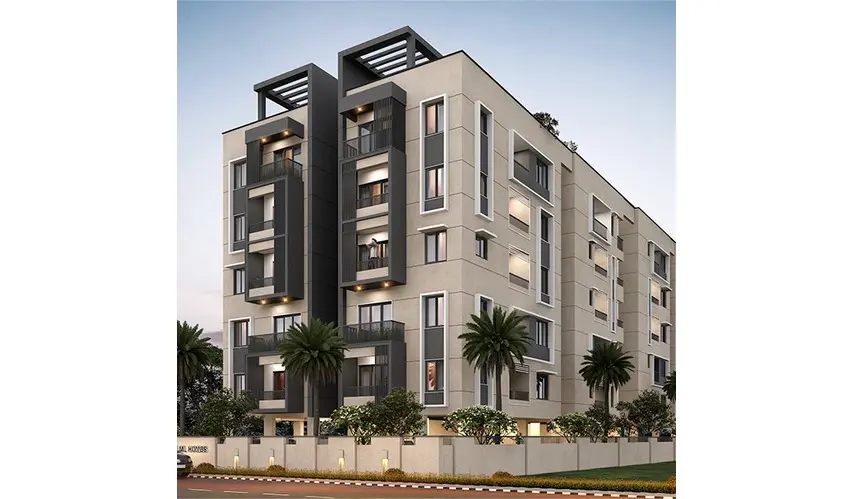
LML The League One

location_onKattupakkam, Chennai

  • straighten Size : 993 - 1426 Sq.ft
  • Possesion : Under Construction (December 2026)

Category : Flats

Starts From : ₹ 77.01 L - 1.11 Cr

LML The Luxe One is located in Kattupakkam, Chennai

Unit sizes of the LML The Luxe One ranges from 977 to 1420 sq.ft

Yes, LML The Luxe One is registered under TNRERA and the registration number is RERA TN/2/Building/0229/2025

There are about 350 units in this project.

LML The Luxe One is built across 4.45 Acres of land.

Call +91 73582 26118