business Project Type: Flats

location_on Location: Pallikaranai

construction Possession: Ready to move

sell Purchase Type: New

straighten Sqft Range : 546 - 1298 Sq.ft

apartment Total Floor : 5

area_chart Project Area: 6.00 Acres

check Approved By : RERA

sell Price/Sqft : ₹ 6750 /- Only

bed Bedrooms: 1.5, 2, 2.5, 3 BHK

codeNo of Units : 174

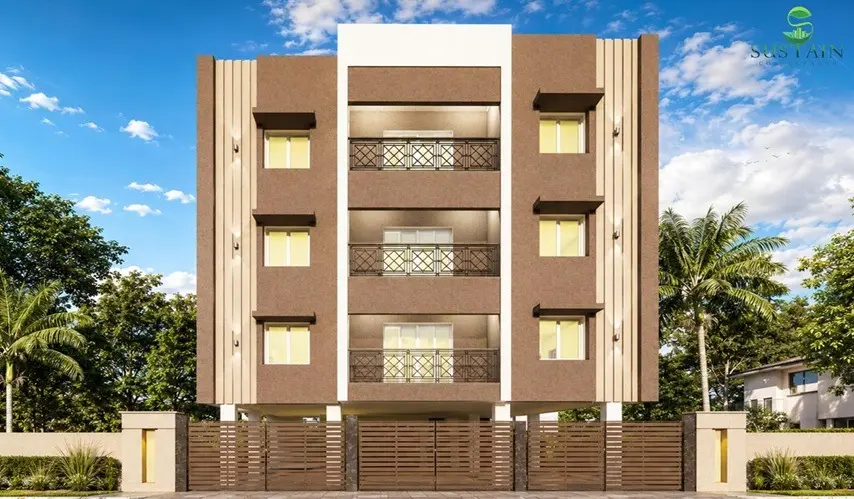
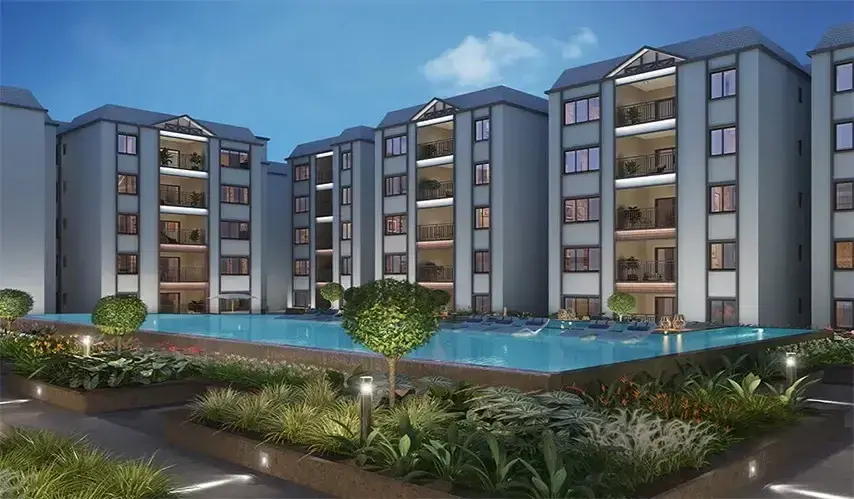
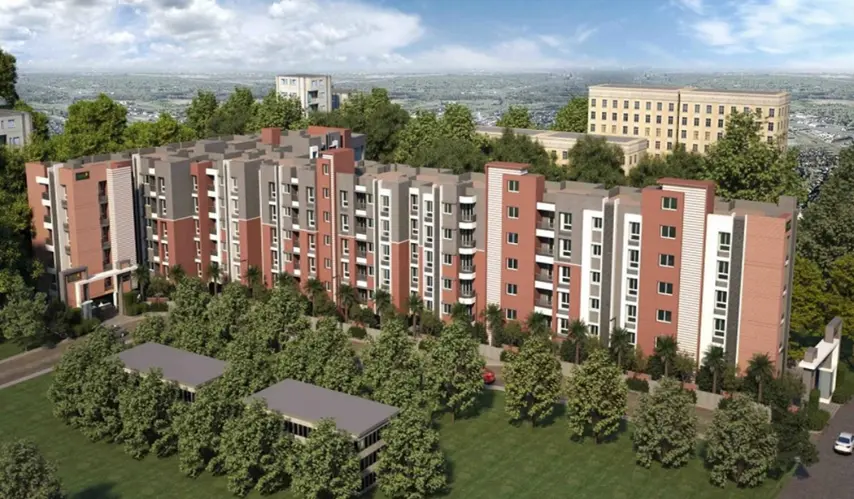
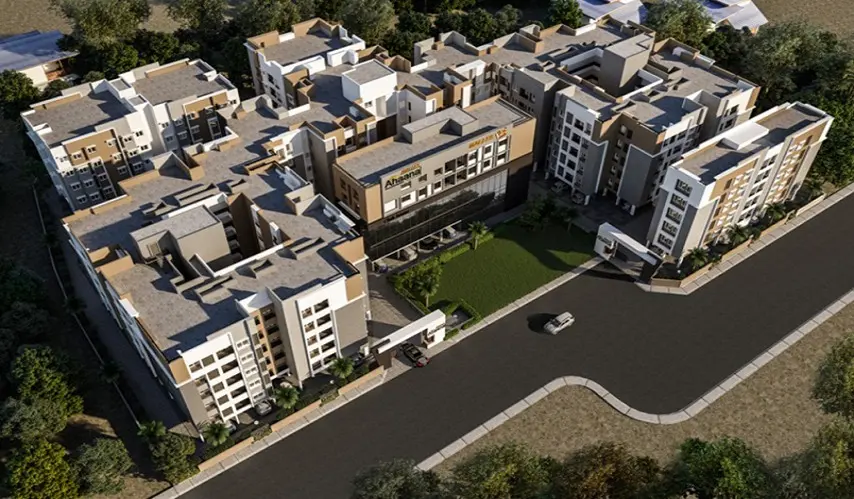
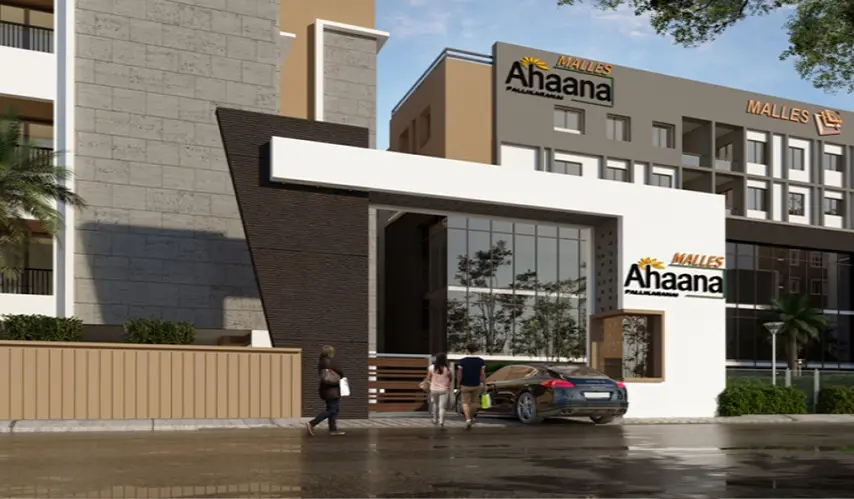
If you're in the market for a ready-to-move-in home without needing to deal with construction delays, Malles Ahaana from Malles Constructions Pvt Ltd, located in Pallikaranai, Chennai, is an excellent option. Featuring 174 well-designed homes on a modern five-storey building, provides a combination of enjoyable community living and privacy to all homeowners.

The most pertinent feature of Malles Ahaana in Pallikaranai is its incredible layout versatility. Young professionals wanting a compact 1.5 or 2 BHK option can easily find it here, while larger families seeking out the additional space of a 2.5 or 3 bedroom unit will not be disappointed either; the sizes range from perfectly suited for your needs at 546 to 1,527 square feet. Each apartment has been constructed with a focus on maximizing both natural light and air flow throughout the units.

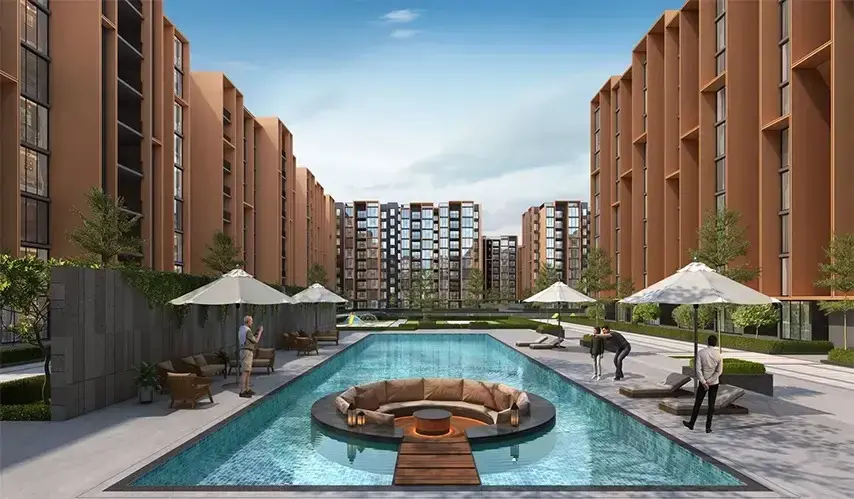
Having a host of amenities makes life at Malles Ahaana feel even more like a step up. You can eliminate your expensive gym membership and utilize the fully equipped fitness centre located on-site, or enjoy your evenings on the walking track that has been dedicated to your enjoyment and use. The vibrant indoor games area provides ample opportunity for enjoyment with family and friends and includes table tennis along with a children's safe and fun play area, as well as a highly adaptable multi-purpose hall to host all your friends for social activities over the weekend. Part of the highly dynamic, well-connected centre of Pallikaranai makes Malles Ahaana an exceptional option for families looking for a place to call home.

Type Area (sq.ft) Price Floor Plan
1.5 BHK Flats 546 sq.ft ₹ 36.86 L -
1.5 BHK Flats 548 sq.ft ₹ 36.99 L -
2 BHK Flats 994 sq.ft ₹ 67.1 L -
2.5 BHK Flats 1162 sq.ft ₹ 78.44 L -
2.5 BHK Flats 1170 sq.ft ₹ 78.98 L -
2.5 BHK Flats 1173 sq.ft ₹ 79.18 L -
2.5 BHK Flats 1189 sq.ft ₹ 80.26 L -
3 BHK Flats 1170 sq.ft ₹ 78.98 L -
3 BHK Flats 1298 sq.ft ₹ 87.62 L -

Multipurpose Hall

Gym

Indoor Games

Table Tennis

CCTV Surveillance

Walking Track

Children Play Area

Covered Car Parking

SPECIFICATIONS

FOUNDATIONS

  • Foundation shall be as per structural design.

STRUCTURE

  • RCC framed structure designed to withstand Seismic loads and all loads confirming to HIS standards.

WALL FINISHES

  • Walls using Solid Blocks in Cement mortar or Aerocon Blocks (Brands may differ)

  • Internal Walls will be finished with Gypsum plaster or smooth cement plaster with Asian Putty and Premium Emulsion Paint.

  • Exterior walls will be finished with white cement coat and Weatherproof Exterior Emulsion paint.

  • Toilet walls will be finished with Branded Glazed Ceramic Tiles up to 7 feet height.

  • Kitchen Platform walls will be finished with Ceramic Tiles up to 20" above the Cooking Platform.

  • Ceiling surface will be finished with white cement coat and Asian Ace paint.

FLOORING

  • Living, Dining, Kitchen and Bedroom Areas will be finished with 24"x24" Vitrified Tiles with 4" high skirting as per Architect's concepts.

  • Utility, Balcony and Toilet Areas will be finished with Anti-Skid Ceramic Tiles as per Architect's concept.

  • Common Areas and Lift Lobby will be finished with Anti-skid/Ceramic Tiles.

  • Car parking will be finished with Grano flooring and Staircase shall be finished with granite and Ceramic tile skirting as per Architect's Design.

  • Terrace Areas will be finished with Proper Weathering Course with Terracotta Clay tiles.

JOINERIES

  • Entrance Main Door will be provided with Seasoned Teak Wood Frames and 32 mm thick skin moulded panel flush shutter or Engineered timber frames and shutter with Godrej Lock or equivalent and eye View.

  • All Bedrooms and Balcony Doors will be provided with Seasoned Country Wood Frames and Waterproof Hard-core Flush/Panel Doors or Engineered timber frames and shutter with required fittings as per Architect's Design.

  • All toilets will be provided with WPC skin moulded doors/FRP doors.

  • Modular two panel UPVC Window Frames and sliding shutters with safety MS Grille will be provided.

  • All balconies will be provided with UPVC sliding shutters.

KITCHEN

  • Countertop Granite platform will be finished with 16mm thick Granite slab 20" wide at a height 29" from the finished floor level along with Stainless Steel Single bowl sink and 2 CP long body taps.

  • Provision for Exhaust fan, Mixer, Grinder, Microwave and Refrigerator will be provided.

  • Loft will be provided as per Architect's Design on one side.

PLUMBING & SANITARY

  • All Sanitary Wares will be super white colour as per Architects Design and concepts.

  • All CP fittings and Taps (Single lever Diverter, Spout, Shower, Health Faucet etc.) Jaguar/Metro or its equivalent will be provided as per Architect's Design.

  • All Bathrooms will have provision for Exhaust Fan and Geyser connection.

PLUMBING (EACH TOILET)

  • Floor mount E.W.C (White-Colour)-1 No

  • Wash Basin (20"x16") (White Colour) with Pillar tap (Jaguar)-1 No

  • Hot & Cold single lever diverter with shower (Jaguar)-1 No

  • Spout (Jaguar)-1 No

  • Health faucet (Jaguar)-1 No

ELECTRICAL & POWER BACK UP

  • 3 phase electricity supply and independent meters.

  • Good branded ISO 9001 quality concealed copper wiring for light and fan points.

  • Switches are modular type.

  • Double door DB with space for phase changer switch.

  • Power points will be provided for essential electrical appliances.

  • 3 AC points for 2-bedroom apartments and 4 AC points for 3-bedroom apartments.

  • Standby Generator backup with Acoustic Panel for common area & lifts.

  • 1 KVA for 3BHK flats, 0.75 KVA for 2BHK flats, 0.25 KVA for 1.5 BHK flats.

  • All Switches and Sockets will be provided in Metal Box and Modular Switches with Cover plates.

  • Concealed Conduits for Telephone and Cable RF wiring will be provided in Living and Master Bedroom.

WATER PROOFING & ANTI-TERMITE TREATMENT

  • Waterproofing treatment using brush bond technology will be performed for all Toilets, utility and other water storing bodies as per Architect's design.

  • Anti-Termite treatment will be performed as per BIS for each building of the project.

WATER & SEWERAGE

  • Borewell along with common underground RCC sump of adequate capacity will be provided.

STP SYSTEMS

  • Sewerage Treatment Plant (STP) of adequate capacity and common underground Tank provision with Manholes, of adequate capacity shall be provided with provision for recycling the treated water, for flushing & gardening use.

OTHERS

  • Automatic Passenger Elevators for all blocks will be provided with Variable Voltage Variable Frequency (VSF) and Automatic Rescue Device (ARD) technology.

  • One Swing hook per apartment as per customer's choice shall be provided.

  • Rainwater harvesting.

EDUCATIONAL INSTITUTES

SCHOOLS

  • Apple Kids

  • Kizzards Global School

  • Zigma Matriculation School

  • BS Matriculation School

  • St Paul's Matric School

  • Christ The King Matriculation School

  • San Academy

  • DAV School

  • Sunshine School

  • John's Public School

  • Akg Public School

  • Bharathi Vidyalaya

  • Kidzee Pre School

  • Eurokids

  • Chaitanya School

  • COLLEGES

  • Asan Memorial College of Arts & Science

  • Sree Balaji Dental College

  • Jerusalem College of Engineering

  • National Institute of Ocean Technology

  • Satyabhama University

  • Joseph College of Engineering

  • DB Jain College

  • MNM Jain Engineering College

  • Mohd Sathak Engineering College

  • KCG College of Engineering

  • Quaid-E-Milleth College

  • Global Cancer Institute

MULTINATIONAL COMPANIES

  • Satyam

  • American Megatrends India

  • Photon Infotech

  • Vestas

  • Polaris Software Lab

  • Infosys

  • HCL Technologies

  • Siemens

  • Tata Consultancy Services

  • Ford

  • Accenture India

  • Sutherland

  • TECCI Park

  • Chennai

  • Wipro Technologies

  • IT Park

  • Elect Sez

  • Cognizant Technology Solutions

  • Mepz

  • Scope International

HOTELS, RESORTS & EATERIES

  • Cafe Coffee Day

  • Dominos | KFC

  • Hot Breads

  • Hot Chips

  • McDonalds

  • Gupta Bhavan

  • Sangeeta

  • Gateway Hotel

  • Aloft

  • Citadines

SHOPPING CENTRES

  • City Super Market

  • Food World

  • Nilgris

  • More

  • Reliance Fresh

  • Sekar Stores

  • Ambal Stores

  • Shanmugam Stores

  • Jeyachandran Textiles

  • Venkateshwara Super Market

HOSPITALS

  • Kamakshi Hospital

  • Global Hospitals

  • Apollo Hospital

Malles Constructions Pvt Ltd has been kind of a familiar name in the Chennai real estate market for many years now. Even since they were founded in 1980, Malles has earned the trust of thousands of families through carefully planned and carefully built residential developments across the major markets of Chennai. Malles Constructions tends to focus on building homes that fit the needs of today’s families, and they also bring high-quality products across different residential development options, from big apartment complexes to standalone houses.

Now, 46 years plus into their journey as a company, Malles has reached one of their biggest milestones as a brand: completing over 130 projects that together add more than 4+ million square feet to the real estate market, while creating over 6000 happy families. Honestly, this stands out as proof of their commitment to quality, reliability, and customer satisfaction, not just in words but in delivery too.

What really sets Malles apart is the friendly, customer-first attitude they bring to each new project. Every single project is made after proper planning, with practical layouts, exceptional quality materials, good ventilation, and easy access to everyday essentials. Malles also aims to stay transparent, keep timelines on track, and pay close attention to the small details that most people miss. And because of that, they’ve been able to build long-term relationships with homeowners.

With this mix of trust, steady effort, and steady innovation, Malles Constructions is helping shape what Chennai’s skyline will look like next. They keep developing modern homes that support a comfortable lifestyle and long-term benefits that can last for generations to come.

Enquiry
Company
Malles Constructions Pvt Ltd

Builder

OTP expires in 05:00
Project Location

Other Projects Of Malles Constructions Pvt Ltd

Project Collection of this builder
Malles Arushi

location_onPerumbakkam, Chennai

  • straighten Size : 733 - 1735 Sq.ft
  • Possesion : Ready to move

Category : Plots

Starts From : ₹ 47.62 L - 1.13 Cr

Malles Akankssha

location_onPerumbakkam, Chennai

  • straighten Size : 1952 - 2430 Sq.ft
  • Possesion : Ready to move

Category : Villa

Starts From : ₹ 1.61 Cr - 2 Cr

Malles Sravanti

location_onKodambakkam, Chennai

  • straighten Size : 973 Sq.ft
  • Possesion : Ready to move

Category : Flats

Starts From : ₹ 1.46 Cr

Malles Swarnabhumi

location_onPoonamallee, Chennai

  • straighten Size : 1175 - 2146 Sq.ft
  • Possesion : Ready to move

Category : Plots

Starts From : ₹ 70.49 L - 1.29 Cr

Malles Adhika

location_onPerumbakkam, Chennai

  • straighten Size : 958 - 1328 Sq.ft
  • Possesion : Ready to move

Category : Flats

Starts From : ₹ 62.26 L - 86.31 L

Malles Ahaana is located in Pallikaranai, Chennai

Unit sizes of the Malles Ahaana ranges from 546 to 1298 sq.ft

Yes, Malles Ahaana is registered under TNRERA

There are about 174 units in this project.

Malles Ahaana is built across 6.00 Acres of land.

Call +91 73582 26118