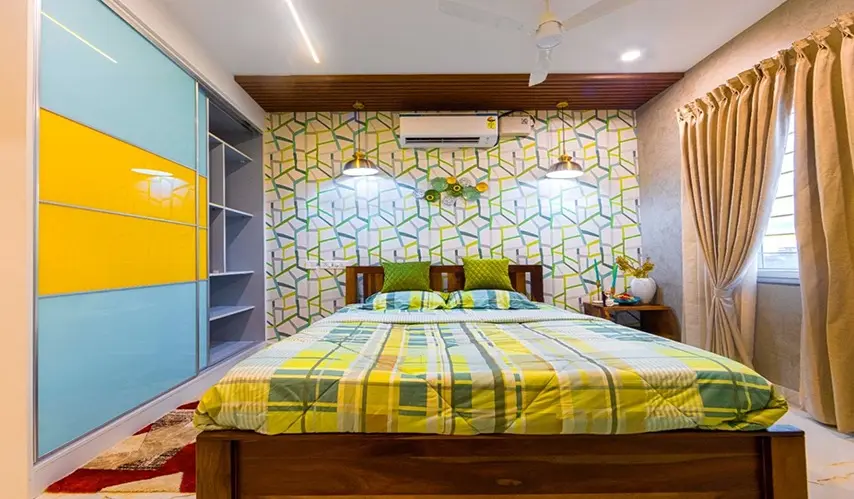
business Project Type: Flats

location_on Location: Tambaram West

construction Possession: Ready to move

sell Purchase Type: New

straighten Sqft Range : 1061 - 1483 Sq.ft

apartment Total Floor : 5

area_chart Project Area: 2.00 Acres

check Approved By : RERA

sell Price/Sqft : ₹ 4300 /- Only

bed Bedrooms: 2, 3 BHK

codeNo of Units : 165

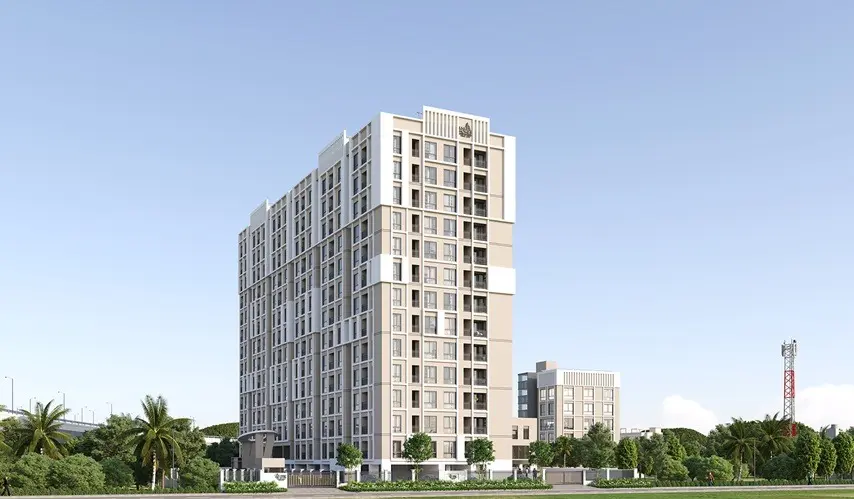
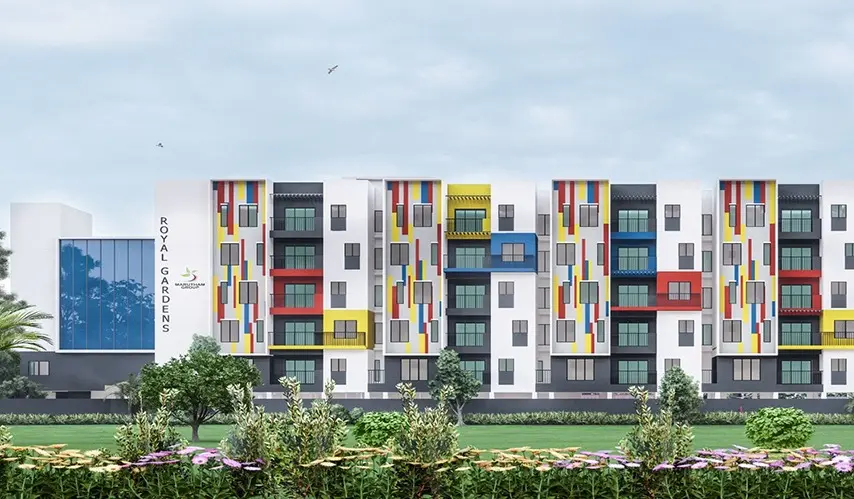
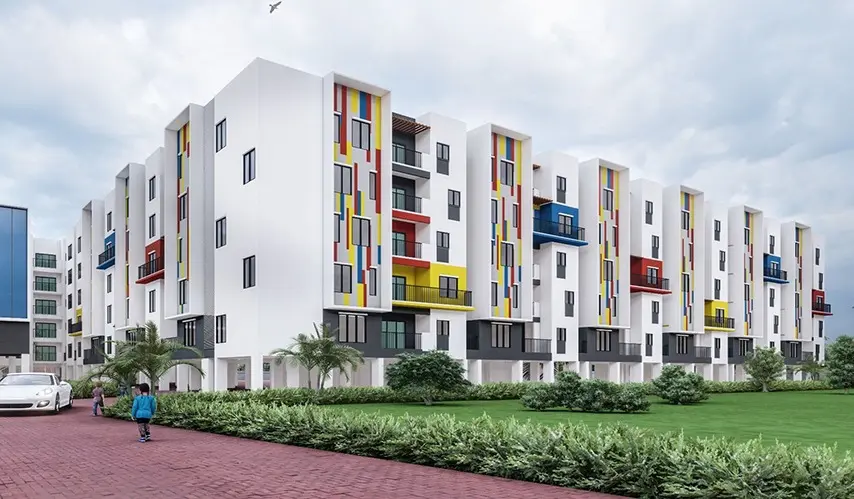
Where your family’s future sort of finds it’s home at Marutham Royal Gardens, a truly lovely residential enclave made for comfort and elegance. Crafted by Marutham Group, located in Tambaram West, Chennai. It’s a limited collection with only 165 carefully made units. This ready-to-move-in project means you can settle in right away, without delays.

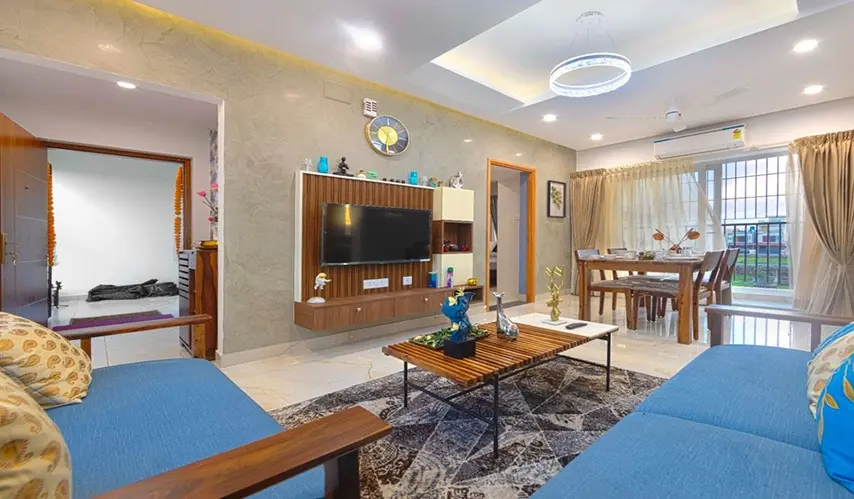
Prospective homeowners can pick from spacious 2 and 3 BHK layouts, with apartment sizes from 1,061 to 1,483 sq ft. Every plan is designed to make good use of the space, so you get a calm, easy living environment for your family, not the crowded kind.

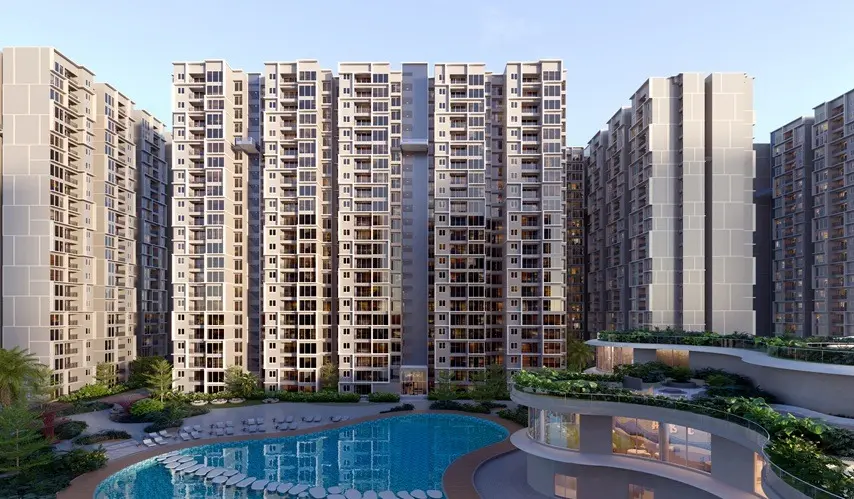
Also, the project really leans into a resort-like lifestyle, right at your doorstep. Residents get access to a complete set of modern amenities, including a fully equipped gymnasium for fitness lovers, plus a children’s play area, so the little ones stay busy. For winding down and catching up, there’s an indoor games room that feels versatile, a cozy library for those quiet afternoons, and even a private mini-theatre where you can watch your favorite films.

Marutham Royal Gardens in Tambaram West blends the privacy of a gated community with the ease of modern city infrastructure. Whether you want a sensible investment or a peaceful family sanctuary, these flats deliver a strong mix of quality, lifestyle, and real value in a prime location.

Type Area (sq.ft) Price Floor Plan
2 BHK Flats 1061 sq.ft ₹ 45.62 L -
2 BHK Flats 1212 sq.ft ₹ 52.12 L -
3 BHK Flats 1235 sq.ft ₹ 53.11 L -
3 BHK Flats 1483 sq.ft ₹ 63.77 L -

Gym

Mini Theatre

Library

Party Hall

Indoor Games

Children Play Area

SPECIFICATIONS

FLOORING

  • Living/Dining/Bedrooms : 600MMX600MM - Somany / Kajaria or Equivalent ( Virtified )

  • Kitchen : 600MMX600MM - Somary / Kajaria or Equivalent ( Matt Finish Tile )

  • Balcony,Tollet,Service : 300MMx300MM Antiskid Tile with Spacer -Somany / Kajarla or Equivalent

  • Window Sill : Granite Threshold

  • Kitchen Platform : RCC Platform With Granite and Patti

  • Ground Floor Lobby : Granite / Matt Finish Tile

  • Typical Lobby : Matt Finish Tile

  • Car Park / Driveway : Grano / Paver

WALL DADOING

  • Toilet : 600x300mm Upto 7ft ( 2x2 Grid Celling Except 5th Floor ) - Somany / Kajaria or Equivalent.

  • Kitchen : 600x300mm Upto 2ft Height - Somany / Kajaria or Equivalent

DOORS & WINDOW

  • Maindoor : Teakwood Frame In and outside Architrave, Veneer Shutter-AVT Apex / Kalpatharu / Jackson or Equivalent

  • Bedroom Door : Countrywood Frame and Panelled Skin Shutter / Laminated Door-AVT Apex / Kalpatharu / Jackson or Equivalent

  • Toilet / Service : WPC/ABS Door-KASSA or Equivalent

  • Pvt Terrace : UPVC with Grill -NCL VEKA/PROMINANCE or Equivalent

  • Hardwares : Doorset / Yale / Godrej or Equivalent

  • French Door : Sliding UPVC without Grill - NCL VEKA/PROMINANCE or Equivalent

  • Windows : Sliding UPVC with Grill -NCL VEKA / PROMINANCE or Equivalent

  • Ventilator : UPVC without Grill -NCL VEKA / PROMINANCE or Equivalent

CP & SANITARY

  • CPVC & PVC : Ashirwad / Astral / Supreme / Finolex or Equivalent

  • Master Toilet Closet : Concealed Tank with Wall Mounted -Jaquar / Hindware / Parryware or Equivalent

  • Washbasin : Standard Washbasin

  • CP Fittings : Divertor -Jaquar / Hindware / Parryware or Equivalent

  • Common / 2ndTollet Closet : Wall Mounted with Elevated Tank -Jaquar / Hindware / Parryware or Equivalent

  • CP Fittings : Divertor -Jaquar / Hindware / Parryware or Equivalent

  • Dining Washbasin : Half Pedestal Washbasin - Jaquar / Hindware / Parryware or Equivalent

  • Kitchen Sink : SS Sink Bowl only: Franke / Prince or Equivalent

  • CP Fitting : Sink Mixer -Jaquar / Hindware / Parryware or Equivalent

ELECTRICAL

  • Switches : Anchor Roma/Havells/Scihnder or Equivalent

  • MCB : Anchor Roma/Havell/Scihnders or Equivalent

  • Wire : Standard/Polycab/Anchor or Equivalent

  • DG : Kirlosker/Ashok Leyland/Mahindra or Equivalent

  • DG Backup : Common area only

PAINTING

  • Ceiling & Walls : Putty with Emulsion - Putty :Birla/Asian/Nippon, Paint: Asian/Nippon or Equivalent

  • Grills : Enamel - Asian/Nippon or Equivalent

  • Doors Frames : Enamel -Aslan/Nippon or Equivalent

  • Exteriors : Texture with Exterior Emulsion -Texture :Berger/Aslan, Paint: Asian/Nippon or Equivalent

HANDRAIL

  • Balcony : MS Handrail

  • Staircase : MS Handrail

LIFT

  • Automatic Open 8 Passenger -Kone / Johnson or Equivalent

  • Tambaram Railway Station / Bus Stop 6 Kms

  • Vandalur Bus Stand (Kilamabakkam) 6 Kms

  • Airport: 16 Kms

  • MEPZ: 9 Kms

  • OMR: 20 Kms

  • Mahindra World City: 25 Kms

  • Oragadam Sipcot: 15 Kms

  • Sriperumbudur Sipcot: 15 Kms

Marutham Group – Premier Developer of Luxury Homes in Chennai, Coimbatore, Thiruvananthapuram & Puducherry

Welcome to Marutham Group, an ISO 9001:2015 certified company recognized for its excellence in the real estate sector across Chennai, Coimbatore, Thiruvananthapuram, and Puducherry. With over 25 years of experience and a track record of 100+ completed projects covering 4+ million sq.ft, Marutham Group stands as a trusted name delivering premium luxury apartments, flats, and plots in South India.

Known for its timely project completion and uncompromising quality, Marutham Group blends traditional Vaasthu Shastra principles with modern architectural innovations to create homes that offer comfort, positivity, and elegance. The company offers a diverse range of properties including 2 BHK and 4 BHK flats in Chennai, available in sought-after locations like Tambaram, Oragadam, Perungalathur, Koyambedu, and Sriperumbudur. They also provide premium residential plots in areas like Redhills, Kandigai, Nallur, Angadu, and Puzhal.

With over 6,000 happy customers and ongoing projects spanning 5 lakh sq.ft, Marutham Group remains committed to delivering value for money and a professional approach backed by transparency and accountability. For the best in luxury living and investment opportunities, explore Marutham Group’s latest residential offerings today.

Enquiry
Company
Marutham Group

Builder

OTP expires in 05:00
Project Location

Other Projects Of Marutham Group

Project Collection of this builder
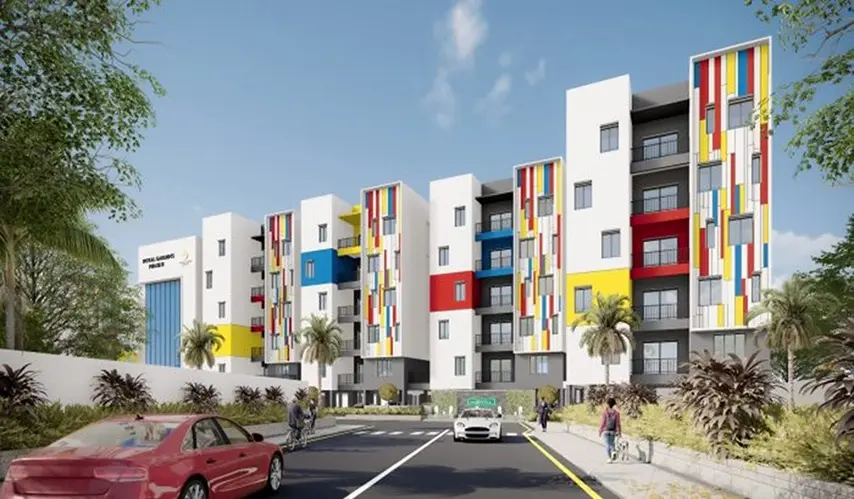
Marutham Royal Gardens Ph 2

location_onTambaram West, Chennai

  • straighten Size : 1104 - 1571 Sq.ft
  • Possesion : Under Construction

Category : Flats

Starts From : ₹ 47.47 L - 67.55 L
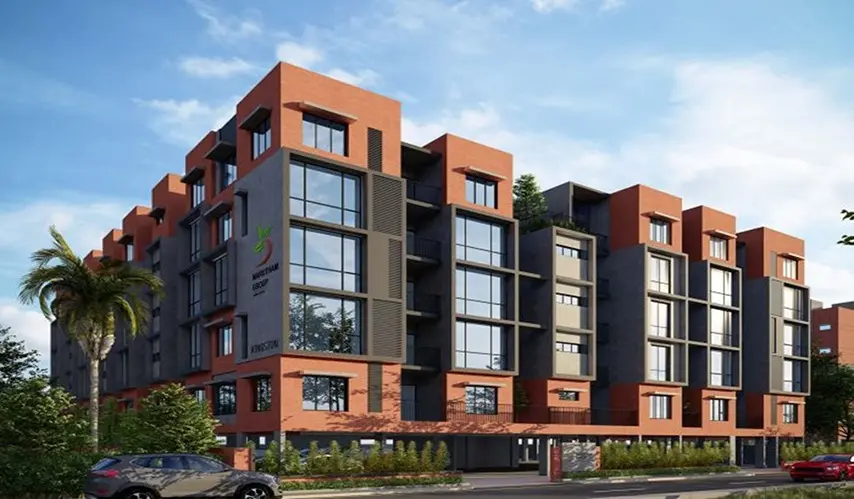
Marutham Neptune Phase II

location_onKoyambedu, Chennai

  • straighten Size : 1142 - 2566 Sq.ft
  • Possesion : Ready to move

Category : Flats

Starts From : ₹ 93.63 L - 2.10 Cr

Marutham Breeze Hi

location_onTambaram West, Chennai

  • straighten Size : 1074 - 1785 Sq.ft
  • Possesion : Ready to move

Category : Flats

Starts From : ₹ 46.17 L - 76.74 L

Marutham Royal Gardens is located in Tambaram West, Chennai

Unit sizes of the Marutham Royal Gardens ranges from 1061 to 1483 sq.ft

Yes, Marutham Royal Gardens is registered under TNRERA

There are about 165 units in this project.

Marutham Royal Gardens is built across 2.00 Acres of land.

Call +91 73582 26118