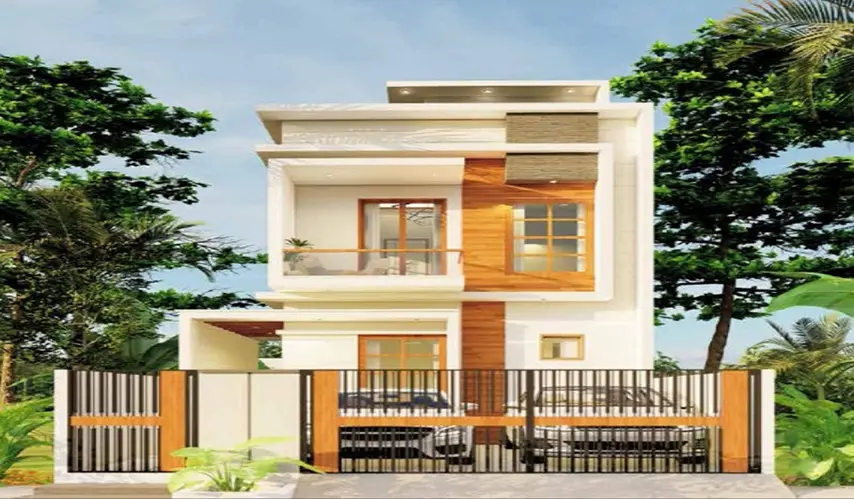
business Project Type: Villa

location_on Location: Perungudi

construction Possession: Ready to move

sell Purchase Type: New

straighten Sqft Range : 1354 - 1354 Sq.ft

apartment Total Floor : 1

area_chart Project Area: 0.11 Acres

check Approved By : CMDA Approved

bed Bedrooms: 3 BHK

codeNo of Units : 4

Get your lifestyle ready with a kind of wholesome happiness at MGP Aaraadhyaa, a villa community that feels made for families who want to live quietly and comfortably. It’s designed by MGP Builders and Developers Pvt Ltd, and yes, it is in Perungudi, Chennai. Here you will find only 4 exclusive units of 3 BHK villas, so it feels more private, more settled, and not crowded like the rest. This place gives you a little edge of modern convenience, plus the everyday convenience you actually need, from morning routines to late-night ease, all in one calm setting.

The villas at MGP Aaraadhyaa in Perungudi have been designed with ample room for families to enjoy themselves, to spend quality time together, and to create memories. The 1354 sq. ft. layout of each villa is generous, giving families plenty of opportunity to relax and enjoy time together. For families seeking easy, practical living spaces, the fact that it has been designed as a single-story community is an added advantage.

Vaastu compliance of the villas creates an environment that is positive and harmonious for homeowners. Also, besides being well designed and put together nicely, these villas come with the kind of essential amenities that help residents keep things comfortable, in that calm residential area. If you are a busy professional, part of a growing family, or simply someone hunting for a steady place to call your own within the city, it offers you a fairly approachable ambiance one that makes day to day living feel more personal, and yes actually quite enjoyable.

Type Area (sq.ft) Price Floor Plan
3 BHK Villa 1354 sq.ft ₹ 1.45 Cr -

Covered Car Parking

Vaastu Compliant

24x7 Security

SPECIFICATIONS

STRUCTURE

  • RCC Framed Structure.

  • Anti-termite treatment will be provided.

  • Ceiling height will be maintained at 10 feet Designed(INCL ROOF SLAB) .

  • Seismic resistant structure using FE 550 D steel TMT bars.

  • 9" Chamber Bricks for outer wall & 4.5" for internal partition work .

  • Asian Make Exterior Emulsion paint .

  • Exterior faces of the building will be finished with one coat of Primer, two coats of asian.

  • Internal wall in Living, Dining, Kitchen & Bedroom will be finished with one coat of Primer,Two coats of Putty & Two coats of asian make tractor Emulsion paint .

FLOORING

  • Terrace will be laid with weather proof tiles.

  • Car Parking will be laid with lx1 feet .

  • Heavy duty Parking Tiles Staircase,will be laid with granite or antiskidtile flooring with SS Railings .

  • Living, Dining, Kitchen & Bedroom will have 2x2 feet Orient Bell make double loaded Vitrified tiles .

KITCHEN

  • Provision for Chimney will be provided CP fittings will be Parryware or equivalent .

  • Provision for water purifier will be provided .

  • SS sink will be provided with bowl & drain hole .

  • Kitchen Table will be provided with Granite slab and 2 feet dado tiles.

BATHROOMS

  • Wall mounted wash basin will be provided.

  • All CP fittings will be Parryware or equivalent.

  • All Sanitary fittings will be Parryware or equivalent .

  • Provisions for geyser will be provided in all bathrooms .

  • Provisions for exhaust will be provided in all bathrooms .

  • Concealed water mixer with shower for Hot and cold water .

  • Floor mounted WC with cistern and health faucet will be provided .

BEDROOM DOORS

  • Premium quality teak wood door frame with flush type shutter of 7 feet height having door Stopper,tower bolts etc.

TOILET DOORS

  • Premium quality teak wood door frame with flush type shutter of 7 feet height having tower Bolts etc.

HEADROOM DOORS

  • Premium quality teak wood door frame with film coated flush type shutter of 7 feet having tower bolts etc.

WINDOW

  • Windows will be provided with imported Korean profile UPVC shutters with see through plain glass and MS grills on inner side Ventilators will have imported Korean profile UPVC frame with suitable louvered glass panes and iron bars will be provided .

ELECTRICAL FITTINGS

  • Cables wiring Switches & sockets will be Anchor roma or equivalent Home theatre provision, spot light provision, TV cable point will be provided in living room Split air conditioner provision will be provided for all the bedrooms Modular plate switches, MCB & EICB (Earth Leakage Circuit Breaker) system Inverter provision will be provided at appropriate Locations .

OTHERS

  • Underground Sump with RCC double mat structureas per structural drawing Overhead tank will be provided in brick wall with 2 coats of water proof Septic tank with Brickwall structure based on the structural drawing.


Location Connectivity

  • 300 meters from OMR, 1 km from ECR

Schools

  • Seed Academy - 1.3 km

  • The Indian Public School - 1.4 km

  • Sunbeam Matric Higher Secondary School - 750 m

  • CLM Sishya OMR School - 950 m

  • Cauvery Matriculation School - 1.1 km

  • BVM Global Perungudi - 2.6 km

  • Everonn Education Limited - 1.4 km

  • Sri Sankara Primary School - 1.2 km

Colleges

  • DB Jain College - 1.2 km

  • University of Madras (Tharamani Campus) - 4 km

  • Hindustan University - 3.1 km

  • Sathyabama University - 10 km

  • KCG College of Technology - 6.6 km

Hospitals

  • Apollo Multi Speciality Hospital - 2.6 km

  • Sugan Hospital - 900 m

  • KL Hospital - 1.6 km

  • Nanthini Hospital - 3 km

  • St Pius Hospital - 2 km

  • GEM Hospital - 2.5 km

  • Lifeline Hospital - 2.5 km

Entertainment & Restaurants

  • BSR Mall - 650 m

  • Neelankarai Beach - 2.2 km

  • Blue Beach - 2.3 km

  • Decathlon Sports - 2.1 km

  • Rapid Sports Academy - 2.5 km

  • S2 Theyagaraja - 5.3 km

  • PVR Heritage - 11 km

  • VGP Universal Kingdom - 6.2 km

  • VGP Marine Kingdom - 6.1 km

  • Geetha Veg Restaurant - 1.8 km

  • Rasavid Multi Cuisine Restaurant - 1.2 km

  • Let’s Bowl - 1.8 km

  • Kipling Cafe - 8 km

  • Kart Attack - 7.4 km


MGP Builders and Developers Pvt Ltd has been creating homes and communities that really, fit the lifestyle requirements of modern families in Chennai. They’re known for quality construction and a customer-friendly approach, and over time, they’ve gained homebuyer trust thanks to villas, apartments, and plots that are thoughtfully designed in some of the city’s fastest-growing pockets.

What makes MGP feel different is how they don’t just build properties, they try to craft comfortable spaces where families can live their normal days, feel planned around modern living, with good access.

Whether it’s stylish villas, neatly planned plots, or apartments that use space smartly, each MGP project is made with attention to detail, smart layouts, and solid infrastructure. They also seem focused on things like secured communities, Vastu-compliant homes, and practical facilities that make everyday routines easier, and honestly, more enjoyable.

So if you’re a family looking for a dependable builder and a place that you can properly call home, MGP Builders and Developers Pvt Ltd is still a trusted name in Chennai real estate.

Enquiry
Company
MGP Builders and Developers Pvt Ltd

Builder

OTP expires in 05:00
Project Location

Other Projects Of MGP Builders and Developers Pvt Ltd

Project Collection of this builder
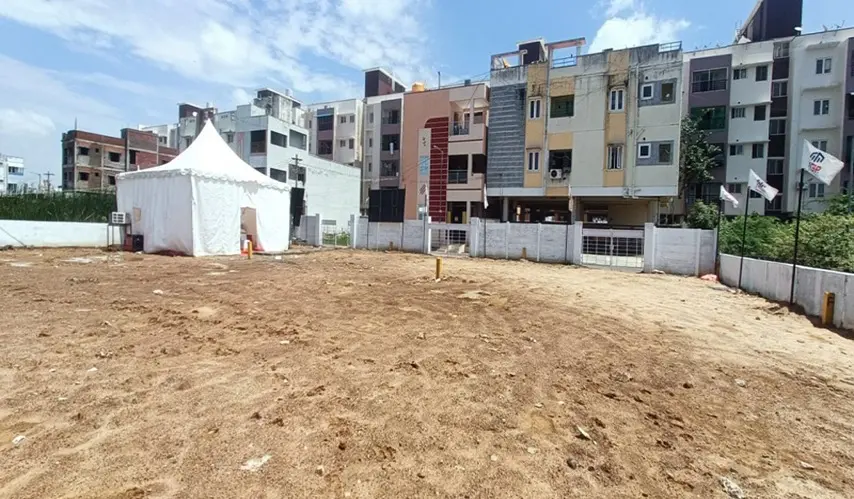
MGPs Tuscany

location_onPallikaranai, Chennai

  • straighten Size : 900 - 1202 Sq.ft
  • Possesion : Ready to move

Category : Plots

Starts From : ₹ 41.85 L - 55.89 L

MGP Villa Divine

location_onKundrathur, Chennai

  • straighten Size : 957 - 1478 Sq.ft
  • Possesion : Ready to move

Category : Villa

Starts From : ₹ 80.74 L - 1 Cr

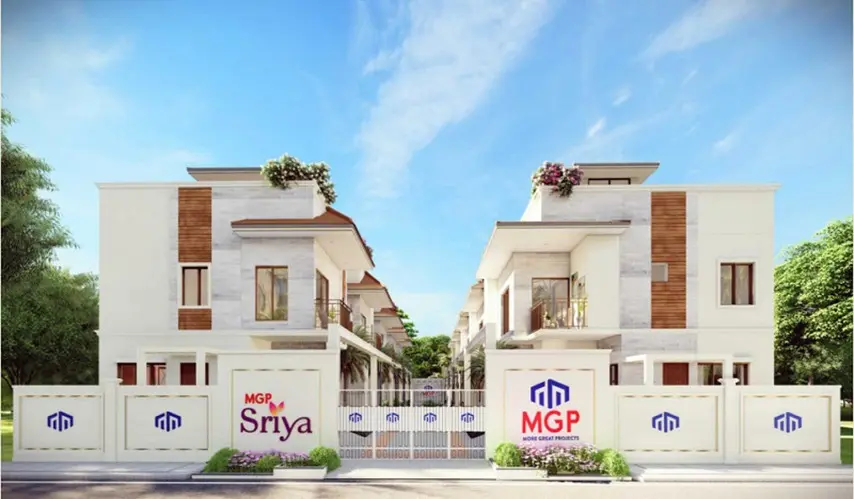
MGP Sriya

location_onSholinganallur, Chennai

  • straighten Size : 1300 - 1570 Sq.ft
  • Possesion : Ready to move

Category : Villa

Starts From : ₹ 1.16 Cr - 1.55 Cr
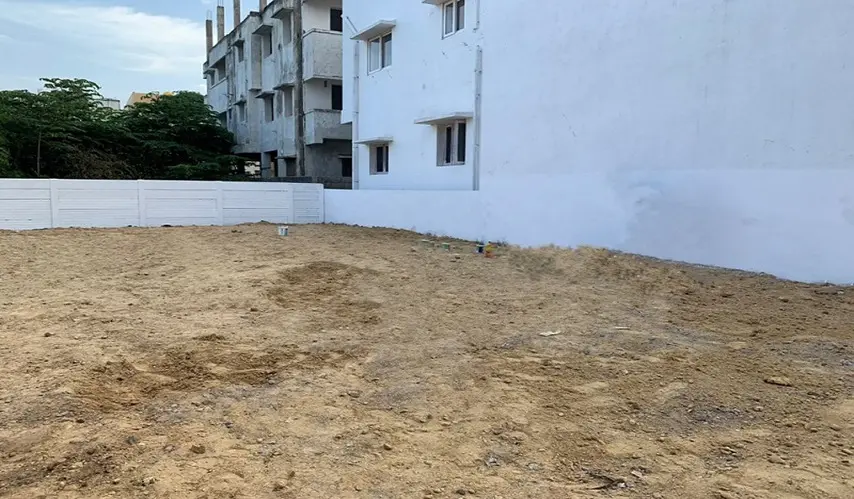
MGP Sanjanaa

location_onThoraipakkam, Chennai

  • straighten Size : 857 - 1143 Sq.ft
  • Possesion : Ready to move

Category : Plots

Starts From : ₹ 77.19 L - 1.03 Cr

MGP Raghini

location_onPadur, Chennai

  • straighten Size : 1340 - 1340 Sq.ft
  • Possesion : Ready to move

Category : Villa

Starts From : ₹ 1.13 Cr - 1.13 Cr

MGP Mahaasri

location_onPadur, Chennai

  • straighten Size : 1362 - 1396 Sq.ft
  • Possesion : Ready to move

Category : Villa

Starts From : ₹ 92.51 L - 94.8 L

MGP Laksmikaa Plot

location_onSholinganallur, Chennai

  • straighten Size : 1200 - 1200 Sq.ft
  • Possesion : Ready to move

Category : Plots

Starts From : ₹ 72 L - 72 L

MGP Aaraadhyaa is located in Perungudi, Chennai

Unit sizes of the MGP Aaraadhyaa ranges from 1354 to 1354 sq.ft

There are about 4 units in this project.

MGP Aaraadhyaa is built across 0.11 Acres of land.

Call +91 73582 26118