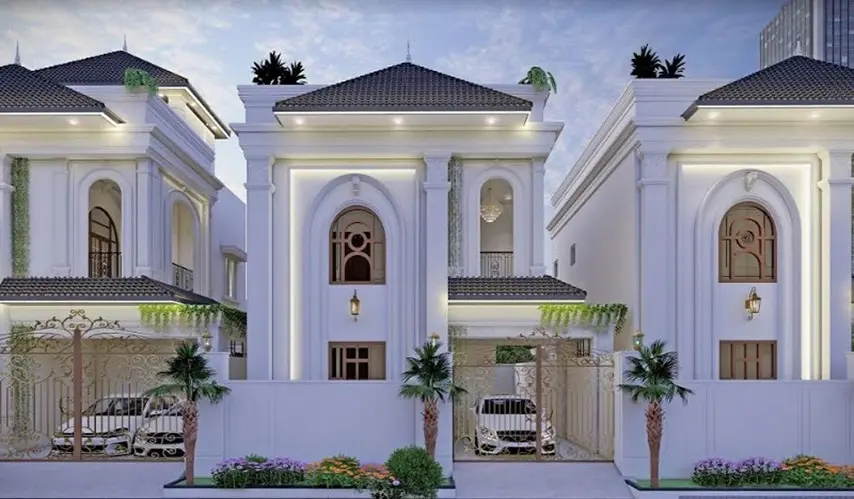
business Project Type: Villa
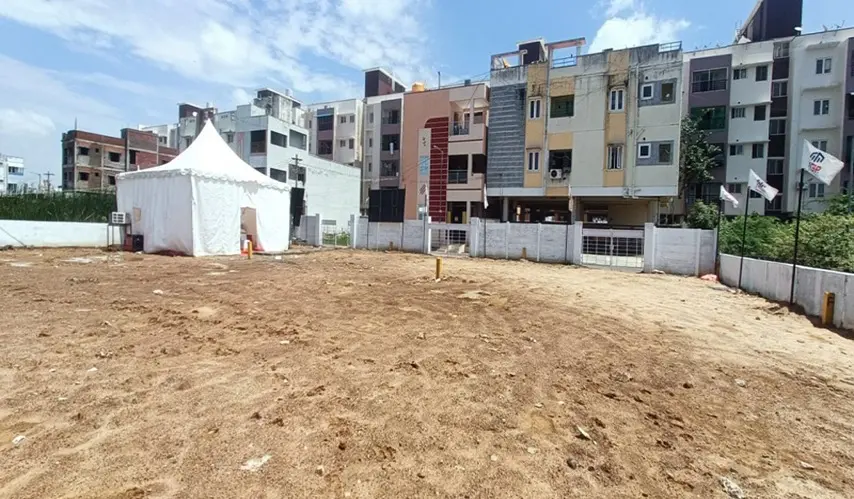
location_on Location: Padur
construction Possession: Ready to move
sell Purchase Type: New
straighten Sqft Range : 1298 - 1554 Sq.ft
apartment Total Floor : 1
area_chart Project Area: 9.00 Acres
check Approved By : RERA
bed Bedrooms: 3 BHK
codeNo of Units : 68
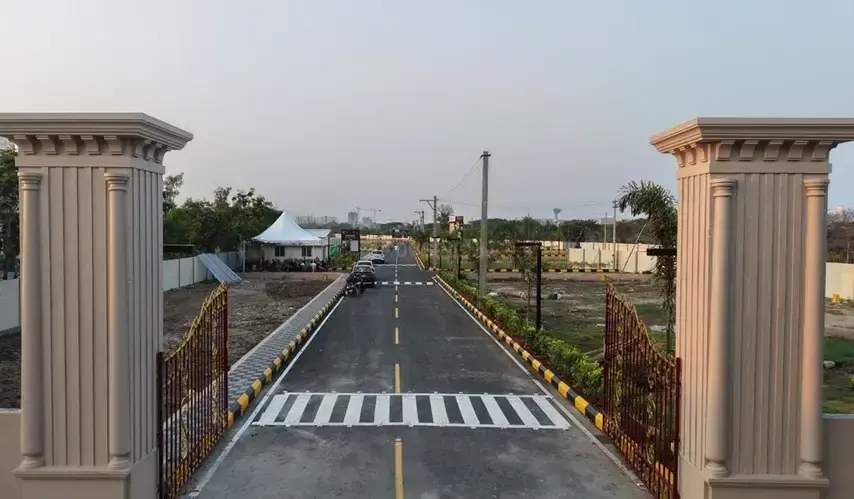
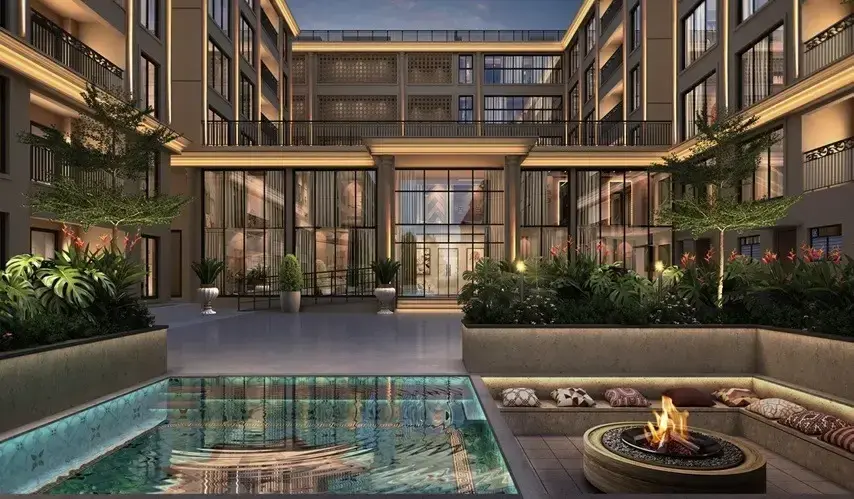
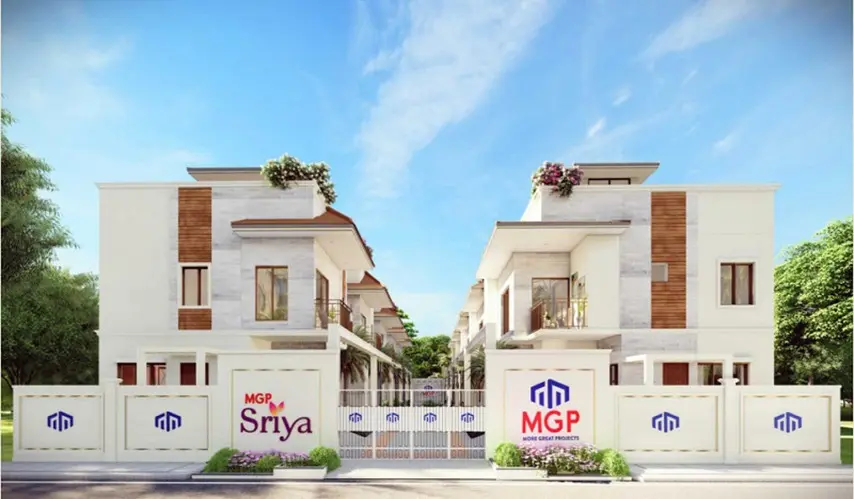
Luxury Living Redefined at MGP Divina at Globus Palladium, a great offering from MGP Builders and Developers, is this premium project known for its quality and trust in Real Estate. The location of this property in Padur, Chennai. There are many single-family homes offered, all of which are masterpieces of design and construction. These homes are not just built but they’re also designed in a way that maximizes the use of space and provides comfort to improve your lifestyle.
The homes are spacious 3 BHK Homes with a size of 1298 to 1554 sq. ft., with the abundance of space so every person in your family has their own space, and the family has space to share as well. This residential wonder is on approximately 9 acres of land, providing an extraordinary atmosphere of openness and serenity that is not normally found in city dwellings.
MGP Divina at Globus Palladium in Padur is designed for a tight-knit community with only 68 units to create a community atmosphere, allowing every resident to be familiar with each other, to create lifelong friendships, and for children to grow up together. Don’t wait any longer. Your dream is waiting.
| Type | Area (sq.ft) | Price | Floor Plan |
|---|---|---|---|
| 3 BHK Villa | 1298 sq.ft | ₹ 1.3 Cr | - |
| 3 BHK Villa | 1321 sq.ft | ₹ 1.45 Cr | - |
| 3 BHK Villa | 1358 sq.ft | ₹ 1.82 Cr | - |
| 3 BHK Villa | 1369 sq.ft | ₹ 1.47 Cr | - |
| 3 BHK Villa | 1398 sq.ft | ₹ 1.48 Cr | - |
| 3 BHK Villa | 1415 sq.ft | ₹ 1.59 Cr | - |
| 3 BHK Villa | 1450 sq.ft | ₹ 1.48 Cr | - |
| 3 BHK Villa | 1463 sq.ft | ₹ 1.51 Cr | - |
| 3 BHK Villa | 1500 sq.ft | ₹ 1.5 Cr | - |
| 3 BHK Villa | 1511 sq.ft | ₹ 1.51 Cr | - |
| 3 BHK Villa | 1553 sq.ft | ₹ 1.51 Cr | - |
| 3 BHK Villa | 1554 sq.ft | ₹ 1.9 Cr | - |
Gym
Basketball Court
Tennis Court
Community hall
Children Play Area
Jogging Track
Club House
Gated Community
CCTV Surveillance
Digital Lock for Main Door
Video Door Phone
SPECIFICATIONS
STRUCTURE
RCC Framed Structure
Anti-termite treatment will be provided
Ceiling height will be maintained at IO feet Designed(INCL ROOF SLAB)
Seismic resistant structure using FE 550 D steel TMT bars
9" Chamber Bricks for outer wall & 4.5" for internal partition work
Asian Make Exterior Emulsion paint Exterior faces of the building will be finished with one coat of Primer, two coats of asian
Internal wall in Living, Dining, Kitchen & Bedroom will be finished with one coat of Primer,Two coats of Putty & Two coats of asian make tractor Emulsion paint
FLOORING
Terrace will be laid with weather proof tiles
Car Parking will be laid with IXI feet Heavy duty Parking Tiles
Staircase will be laid with granite or antiskid tile flooring with SS Railings
Bathrooms & Utilities will have IXI feet Orient Bell make Antiskid ceramic tiles
Living, Dining, Kitchen & Bedroom will have 2x2 feet Orient Bell make double loaded Vitrified tiles
KITCHEN
Provision for Chimney will be provided
CP fittings will be Parryware or equivalent
Provision for water purifier will be provided
SS sink will be provided with bowl & drain hole
Kitchen Table will be provided with Granite slab and 2 feet dado tiles
BATHROOMS
Wall mounted wash basin will be provided All CP fittings will be Parryware or equivalent
All Sanitary fittings will be Parryware or equivalent
Provisions for geyser will be provided in all bathrooms
Provisions for exhaust will be provided in all bathrooms
Concealed water mixer with shower for Hot and cold water
Floor mounted WC with cistern and health faucet will be provided
BEDROOM DOORS
Premium quality teak wood do or frame with flush type shutter of 7 feet height having door Stopper,tower bolts etc.
TOILET DOORS
Premium quality teak wood door frame with flush type shutter of 7 feet height having tower Bolts etc.
HEADROOM DOORS
Premium quality teak wood door frame with so film coated flush type shutter of 7 feet having tower bolts etc.
WINDOW
Windows will be provided with imported Korean profile UPVC shutters with see through plain glass and MS grills on inner side Ventilators will have imported Korean profile UPVC frame with suitable louvered glass panes and iron bars will be provided
ELECTRICAL FITTINGS
Cables wiring Switches & sockets will be Anchor roma or equivalent
Home theatre provision, spot light provision, TV cable point will be provided in living room
Split air conditioner provision will be provided for all the bedrooms
Modular plate switches, MCB & EICB (Earth)
Leakage Circuit Breaker) system Inverter provision will be provided at appropriate Locations
OTHERS
Underground Sump with RCC double mat structureas per structural drawing
Overhead tank will be provided in brick wall with 2 coats of water proof
Septic tank with Brickwall structure based on the structural drawing
School
Shraddha Children’s Academy – 1.9 km
Vijay Vidhyashram School – 1.5 km
Hindustan International School – 1.4 km
Jagannath Vidyalaya 1.9 km
Gateway International School – 2.5 km
Colleges
Hindustan College of Arts & Science – 2.5 km
Dhanapalan College of Science & Management – 3 km
Jeppiaar SRR Engineering College – 2 km
Anand Institute of Higher Technology – 2.6 km
Mohamed Sathak Teacher Training College – 2.6 km
Saisha Institute of Management Studies & Technical Science – 3.2 km
Hospitals
Supreme Speciality Hospitals – 1.4 km
Chettinad Super Speciality Hospitals – 3 km
Limelite Hospital – 1.5 km
Lifeline Hospital – 2 km
Praveena Hospitals – 3.2 km
Entertaiment
Muttukadu Boat House – 3.5 km
The Marina Mall – 4.6 km
MGM Dizzee World – 6 km
Kovalam Beach – 6 km
Vivira Mall – 6.2 km
Rock View Point – 6.8 km
VGP Universal Kingdom – 15.4 km
MGP Builders and Developers Pvt Ltd has been creating homes and communities that really, fit the lifestyle requirements of modern families in Chennai. They’re known for quality construction and a customer-friendly approach, and over time, they’ve gained homebuyer trust thanks to villas, apartments, and plots that are thoughtfully designed in some of the city’s fastest-growing pockets.
What makes MGP feel different is how they don’t just build properties, they try to craft comfortable spaces where families can live their normal days, feel planned around modern living, with good access.
Whether it’s stylish villas, neatly planned plots, or apartments that use space smartly, each MGP project is made with attention to detail, smart layouts, and solid infrastructure. They also seem focused on things like secured communities, Vastu-compliant homes, and practical facilities that make everyday routines easier, and honestly, more enjoyable.
So if you’re a family looking for a dependable builder and a place that you can properly call home, MGP Builders and Developers Pvt Ltd is still a trusted name in Chennai real estate.
Other Projects Of MGP Builders and Developers Pvt Ltd
Project Collection of this builder
Where is MGP Divina at Globus Palladium located?
MGP Divina at Globus Palladium is located in Padur, Chennai
What are the unit sizes available in MGP Divina at Globus Palladium?
Unit sizes of the MGP Divina at Globus Palladium ranges from 1298 to 1554 sq.ft
Is the MGP Divina at Globus Palladium RERA registered?
Yes, MGP Divina at Globus Palladium is registered under TNRERA
How many units are available in MGP Divina at Globus Palladium?
There are about 68 units in this project.
What is the total area of MGP Divina at Globus Palladium?
MGP Divina at Globus Palladium is built across 9.00 Acres of land.