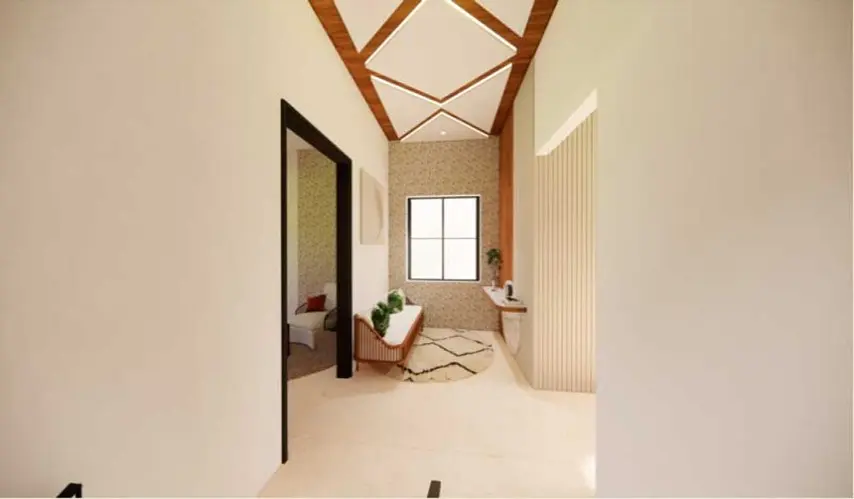
business Project Type: Villa

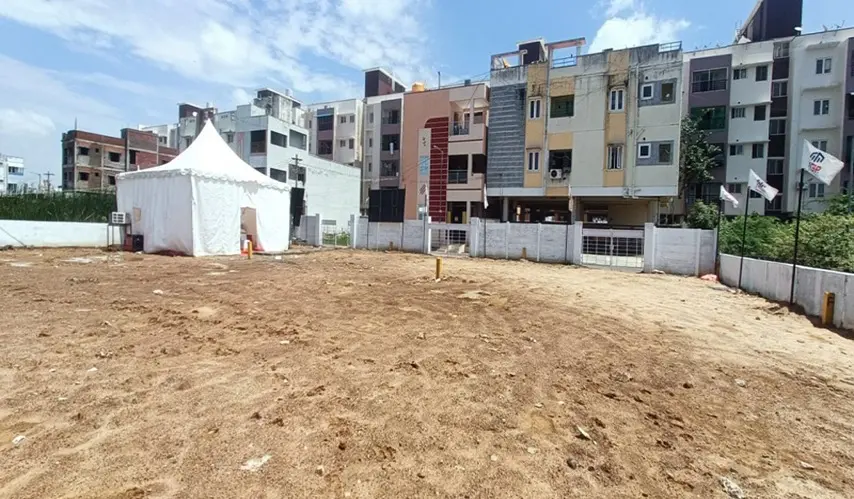
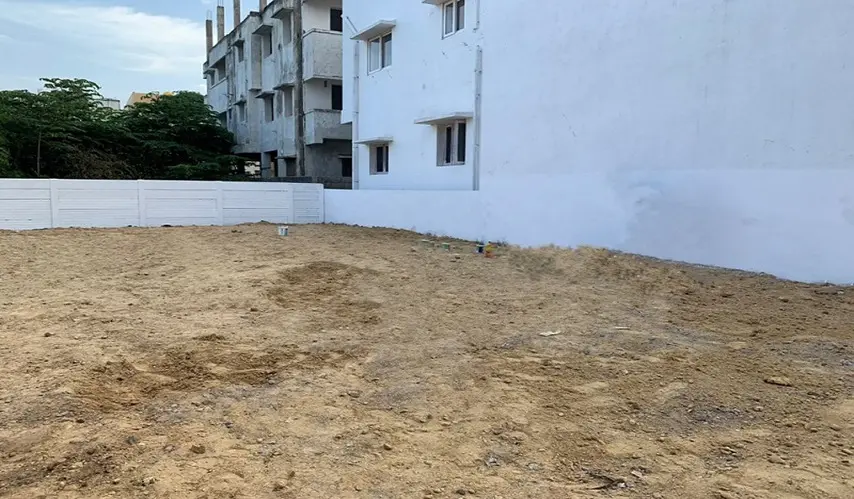
location_on Location: Navalur

construction Possession: Ready to move

sell Purchase Type: New

straighten Sqft Range : 1475 - 1560 Sq.ft

apartment Total Floor : 1

check Approved By : RERA

bed Bedrooms: 3 BHK

codeNo of Units : 10

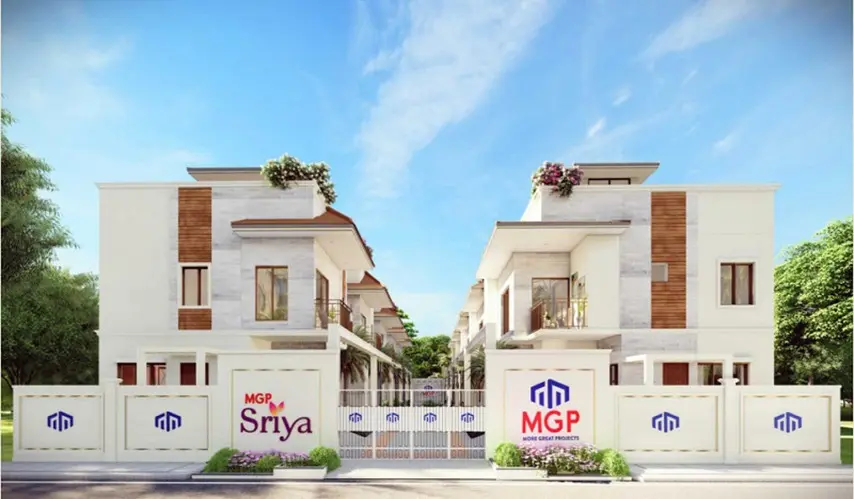
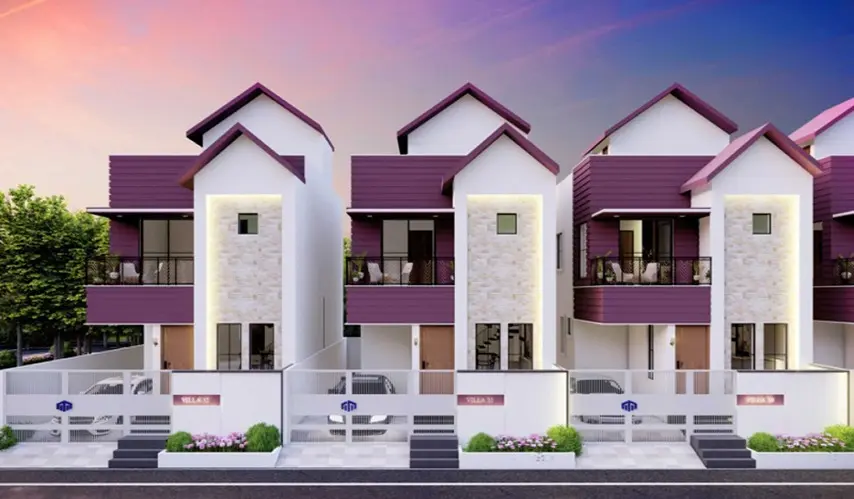
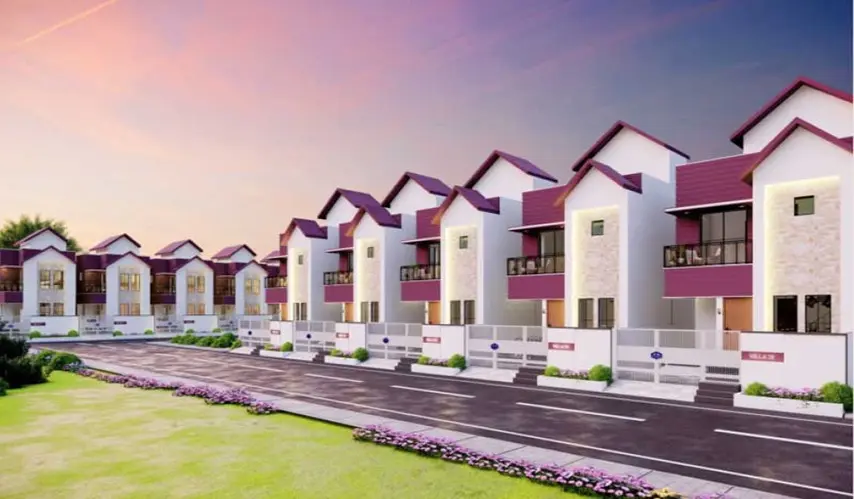
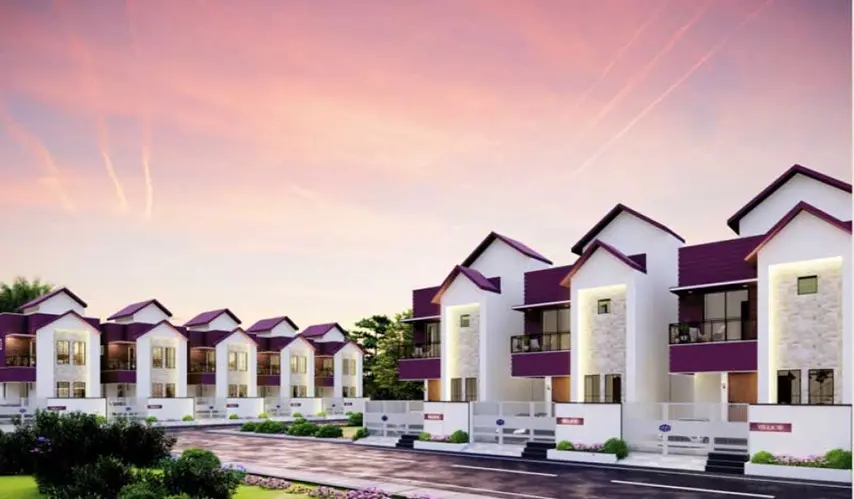
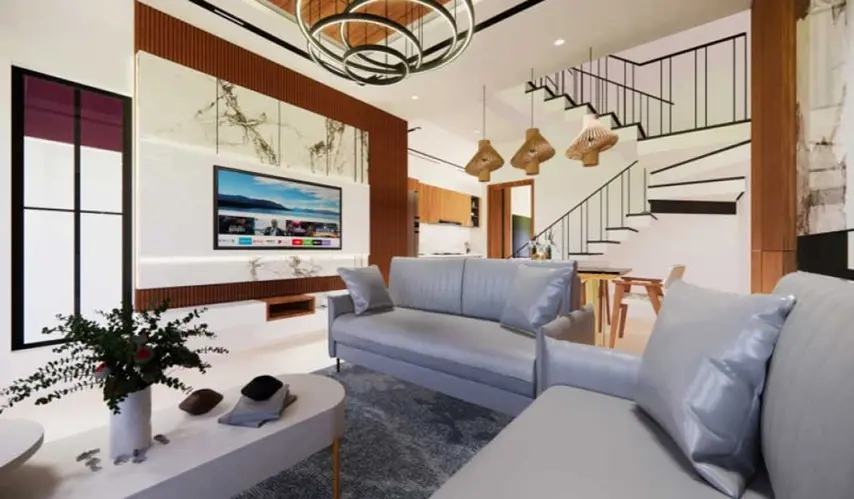
You can find similar euro-style villas located in Navalur, Chennai. MGP Builders and Developers Pvt Ltd has opened MGP Kings Park with life-changing experiences. You can have this style without having to buy a ticket to Europe. It is, in fact, in your city. For those who want privacy, freedom, and lots of space, this would be an excellent location for you to consider. There are standard versions of a 3 BHK that provide additional comfort.

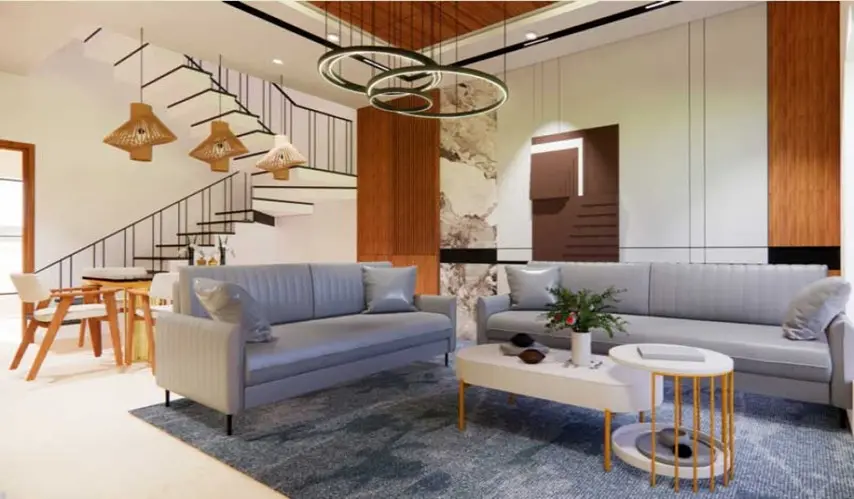
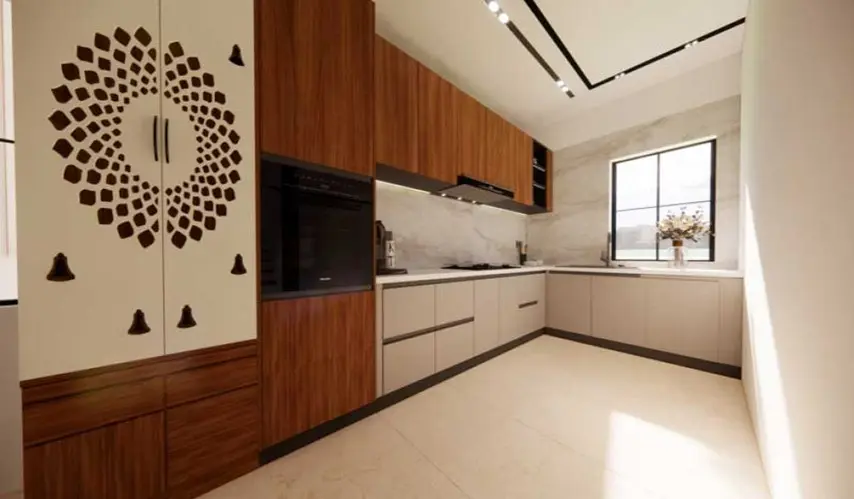
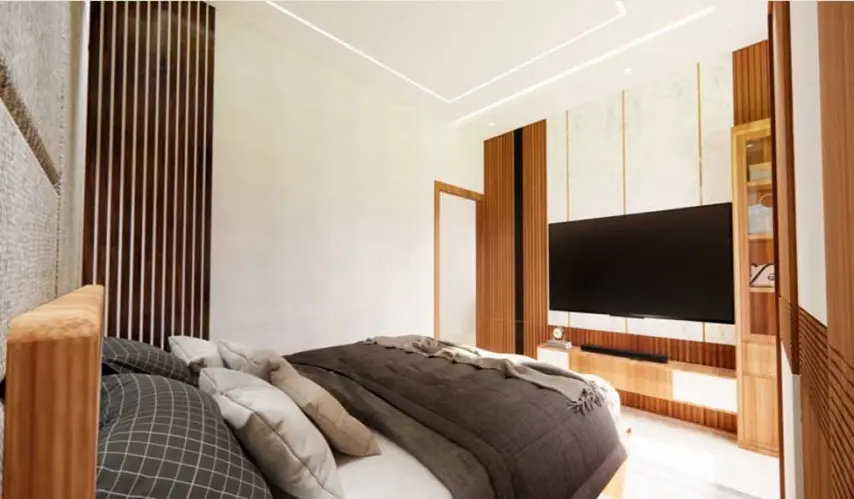
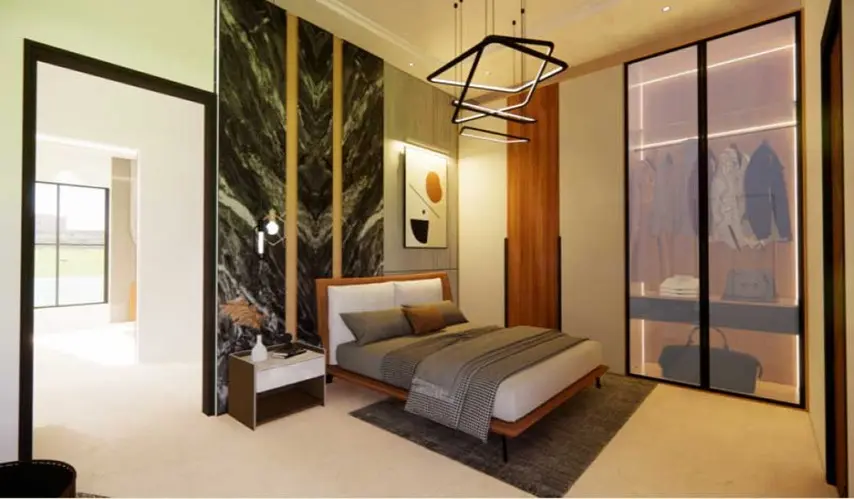
The MGP Kings Park in Navalur offers a wide range of amenities available for city living and convenience, security, and smart living throughout each of the 10 individual units. All of these positive elements come together on the 0.11-acre parcel of 1269 sq ft to 1393 sq ft property. Each of the units has smart home features that enhance the quality of your life and are 100% in accordance with Vastu. Additionally, the residents will receive amazing tech features that they don't have to spend their own money on. Make your new home your new experience!

Type Area (sq.ft) Price Floor Plan
3 BHK Villa 1475 sq.ft ₹ 1.04 Cr -
3 BHK Villa 1475 sq.ft ₹ 1.05 Cr -
3 BHK Villa 1560 sq.ft ₹ 1.13 Cr -
3 BHK Villa 1560 sq.ft ₹ 1.12 Cr -
3 BHK Villa 1560 sq.ft ₹ 1.11 Cr -
3 BHK Villa 1560 sq.ft ₹ 1.1 Cr -
3 BHK Villa 1560 sq.ft ₹ 1.09 Cr -

Digital Lock for Main Door

Stylish Sanitary Ware and fixtures

Vaastu Compliant

SPECIFICATIONS

STRUCTURE

  • Structural system: RCC framed structure designed for seismic compliant (zone 3)

  • Masonry: 200 mm for external walls & 100 mm for internal walls

  • Floor floor height: Will be maintained at 3050 mm (ind slab)

  • ATT: Antitermite treatment will be done

WALL/CEILING FINISH

  • Internal walls: Finished with 2 coats of putty, 1 coat of primer & 2 coats of premium emulsion

  • Ceilings Finished with 2 coats of putty, I coar of primer & 2 coats of tractor emulsion

  • Exterior walls: Exterior faces of the building finished with 1 coat of primer & 2 coats of exterior emulsion pains with colour as per architect design

  • Master bathrooms :Glazed ceramic tile up to ceiling height of size 400x800 mm

  • Other bathrooms: Glazed ceramic tile up to ceiling height of size 300x600 mm

  • Kitchen: Ceramic wall tile of size 600x600 mm up to ceiling height of 600 mm above the counter top finished level

FLOOR FINISH WITH SKIRTING

  • Living, dining: Vitrified tiles of size 600x1200 mm bedrooms & kitchen

  • Master bathroom: Anti-skid ceramic tiles of size 400x400 mm

  • Other bathrooms: Anti-skid ceramic tiles of size 300x300 mm

  • Balcony: Anti-skid vitrified tiles of size 600x600mm

  • Terrace: Weathering cone with 300x300 mm pressed tiles

  • Car parking: Heavy duty 300x300 mm parking tiles

KITCHEN & DINING

  • Kitchen: Platform will be finished with granite slab of 600 mm wide at height of 250 mm from the finished floor level

  • Electrical point: For chimney & water purifier

  • CP fitting: Kohler/ American Standard equivalent

  • Sinks : Stainless steel sink with drain board

FBALCONY/OPEN TERRACE AND STAIRCASE

  • Handrail: MS handrail as per architect's design

STAIRCASE

  • Flooring: Granite flooring for staircase Handrail: MS handrail as per architect's design

  • Handrail: MS handrail as per architect's design

BATHROOMS

  • Sanitary fixture: Kohler / American Standard/equivalent

  • CP fittings: Kohler / American Standard/ equivalent

  • Master bathroom: Wall mounted WC with cistern, health faucet & counter mount wash basin

  • Other bathrooms: Wall mounted WC with cistern, health faeces, and single lever diverter with overhead shower & counter mount wash basin

JOINERY

DOORS Main door

  • Wide & fancy door of size 1050x2100 mm of engineered door frame & shutters of veneer finish with architrave

  • Ironmongeries like digital door lock of Yale/ equivalent, tower bolt, door viewer & magnetic catcher

Bedroom doors

  • Good quality door frame with double side laminated shutter of size 900x2100 mm

  • Ironmongeries like Duur lock with one side keyhole and thumb turn on the other side Godrej / equivalent, tower bolt & magnetic catcher

Bathroom doors

  • Good quality door frame with double side laminated shutter of size 750x2100mm

  • Ironmongeries like door lock with one side coin and thumb turn on the other side Godrej/equivalent, door bush, tower bolt

WINDOWS

  • Windows: Aluminium powder coated windows with sliding shutter with see-through plain glass and MS grill / railing based on architect's design intent wherever applicable French Doors

ELECTRICAL POINTS

  • Power supply: 3-phase power supply connection safety device

  • MCB & ELCB (Earth Leakage Circuit Breaker) switches & sockets

  • Modular box & modular switches and sockets of Schneider/equivalent wires

  • Fire Retardant Low Smoke (FRLS) copper wire of a quality Is brand Polycot/equivalent Mobile charging dock provided in living room and master bedroom duck

  • Video doorbell provided in the entrance main door

  • Chimney point provided in the kitchen

  • 5 Amp socket point provided in one balcony in the fire flour and terrace

  • Tap provided in the car park

  • TV point in living & other bedroom Telephone point in living & master bedroom Data point provision in living Split- air conditioner point will be provided in living & dining & all bedrooms Exhaust fan point will be given in all bathrooms Geyser point will be provided in all toilets

VILLA BACKUP

  • Inverter provision for all rooms fan and light point

  • Generator provision for all rooms


Miscellaneous

  • Thalambur Bus Terminus – 2.9 km

  • Chennai International Airport- 21 km

  • Tambaram Railway- 17 km

  • Dinesh Vihar (AWHO) – 650 m

  • DLF Garden City – 2.5 km

CORPORATES

  • Ozone Techno Park – 5.6 km

  • Infosys- 5 km

  • SIPCOT IT Park- 6.9 km

  • TCS – 5.2 km

  • Elcot SEZ – 11.3 km

SCHOOLS

  • Athena Global School – 400 m

  • BVM Global School- 3.4 km

  • PSBB Millennium School- 2.5 km

  • Amethyst International School – 3 km

  • The School – KFI – 3.1 km

  • HLC International School – 900 m

COLLEGES

  • Agni College of Technology – 3 km

  • T S Narayanaswami College of Arts & Science – 4.3 km

  • Jeppiar Engg. College – 6.9 km

  • Sathyabama University – 6.8 km

  • Joseph's College of Engg. – 6.9 km

  • R.R Engg College – 9.2 km

HOSPITALS

  • Sri Venkateswara Dental Hospital – 2.7 km

  • Gleneagles Global Health City – 7.7 km

  • Swaram Hospital & Specialty Clinic – 8.2 km

  • Chettinad Hospital – 10 km

ENTERTAINMENT

  • AGS Cinemas – 4.9 km

  • Vivira Mall- 4.4 km

  • The Marina Mall- 6.9 km

  • Inox Cinemas – 7 km


MGP Builders and Developers Pvt Ltd has been creating homes and communities that really, fit the lifestyle requirements of modern families in Chennai. They’re known for quality construction and a customer-friendly approach, and over time, they’ve gained homebuyer trust thanks to villas, apartments, and plots that are thoughtfully designed in some of the city’s fastest-growing pockets.

What makes MGP feel different is how they don’t just build properties, they try to craft comfortable spaces where families can live their normal days, feel planned around modern living, with good access.

Whether it’s stylish villas, neatly planned plots, or apartments that use space smartly, each MGP project is made with attention to detail, smart layouts, and solid infrastructure. They also seem focused on things like secured communities, Vastu-compliant homes, and practical facilities that make everyday routines easier, and honestly, more enjoyable.

So if you’re a family looking for a dependable builder and a place that you can properly call home, MGP Builders and Developers Pvt Ltd is still a trusted name in Chennai real estate.

Enquiry
Company
MGP Builders and Developers Pvt Ltd

Builder

OTP expires in 05:00
Project Location

Other Projects Of MGP Builders and Developers Pvt Ltd

Project Collection of this builder
MGPs Tuscany

location_onPallikaranai, Chennai

  • straighten Size : 900 - 1202 Sq.ft
  • Possesion : Ready to move

Category : Plots

Starts From : ₹ 41.85 L - 55.89 L

MGP Villa Divine

location_onKundrathur, Chennai

  • straighten Size : 957 - 1478 Sq.ft
  • Possesion : Ready to move

Category : Villa

Starts From : ₹ 80.74 L - 1 Cr

MGP Sriya

location_onSholinganallur, Chennai

  • straighten Size : 1300 - 1570 Sq.ft
  • Possesion : Ready to move

Category : Villa

Starts From : ₹ 1.16 Cr - 1.55 Cr
MGP Sanjanaa

location_onThoraipakkam, Chennai

  • straighten Size : 857 - 1143 Sq.ft
  • Possesion : Ready to move

Category : Plots

Starts From : ₹ 77.19 L - 1.03 Cr

MGP Raghini

location_onPadur, Chennai

  • straighten Size : 1340 - 1340 Sq.ft
  • Possesion : Ready to move

Category : Villa

Starts From : ₹ 1.13 Cr - 1.13 Cr

MGP Mahaasri

location_onPadur, Chennai

  • straighten Size : 1362 - 1396 Sq.ft
  • Possesion : Ready to move

Category : Villa

Starts From : ₹ 92.51 L - 94.8 L

MGP Laksmikaa Plot

location_onSholinganallur, Chennai

  • straighten Size : 1200 - 1200 Sq.ft
  • Possesion : Ready to move

Category : Plots

Starts From : ₹ 72 L - 72 L

MGP Kings Park is located in Navalur, Chennai

Unit sizes of the MGP Kings Park ranges from 1475 to 1560 sq.ft

Yes, MGP Kings Park is registered under TNRERA

There are about 10 units in this project.

MGP Kings Park is built across Acres of land.

Call +91 73582 26118