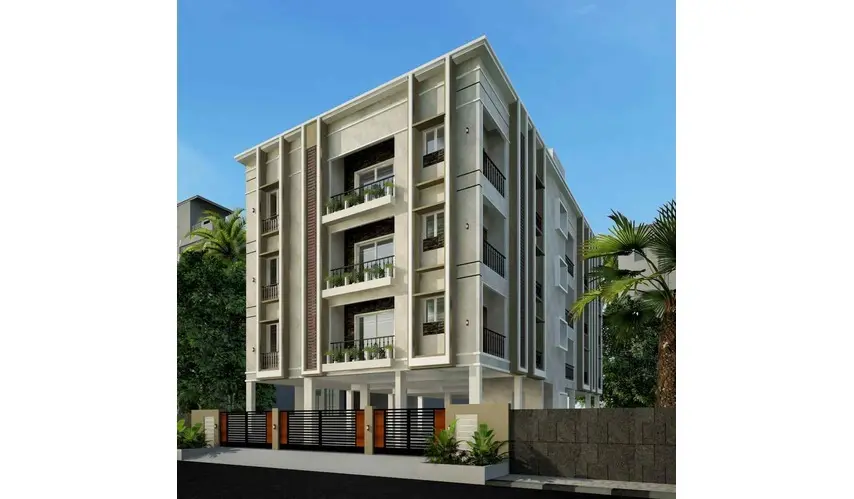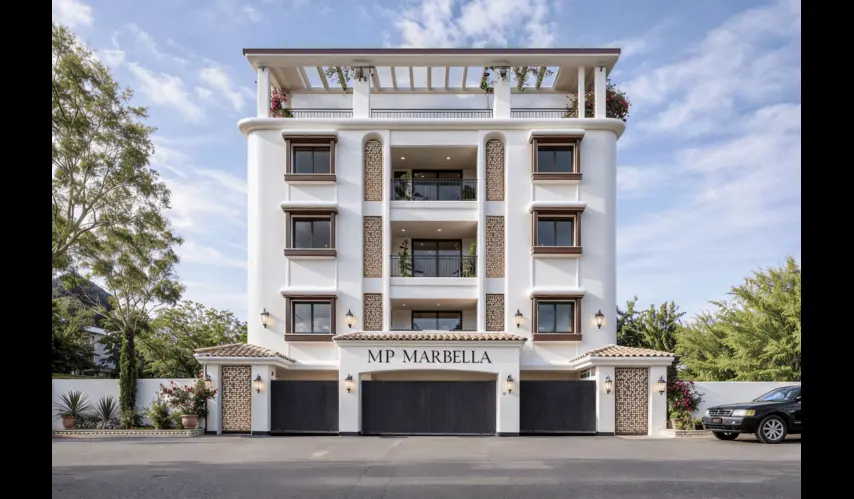
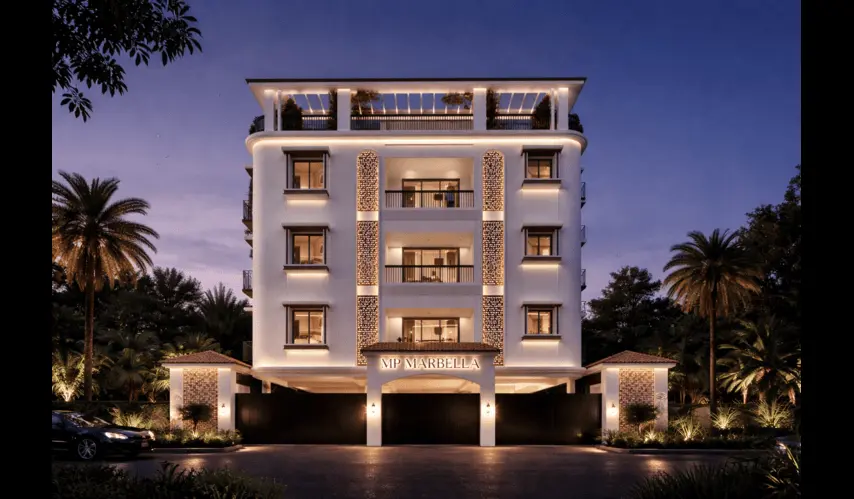
business Project Type: Flats

location_on Location: T Nagar

construction Possession: Under Construction

sell Purchase Type: New

straighten Sqft Range : 1701 - 1819 Sq.ft

apartment Total Floor : 3

check Approved By : RERA Not Applicable

sell Price/Sqft : ₹ 26455 /- Only

bed Bedrooms: 3 BHK

codeNo of Units : 6

Type Area (sq.ft) Price Floor Plan
3 BHK Flats 1701 sq.ft ₹ 4.50 Cr -
3 BHK Flats 1819 sq.ft ₹ 4.81 Cr -

Covered Car Parking

Lift Facility

24x7 Water Supply

24x7 Security

CCTV Surveillance

STRUCTURE

  • RCC frame structure With RED BRICKS (WIRECUT)

  • FLOOR TO FLOOR HEIGHT will be maintained at (3.5M) SSL to SSL

  • Earthquake Resistant structure to adhere to seismic Zone III.

  • HANDRAIL(Staircase): Power Coated MS handrail / Cast Iron- as per architect's intent.

  • Anti - Termite Treatment Wherever applicable during the construction Stage.

  • HANDRAIL(Balcony): Toughened Glass 12mm With patch fittings & SS handrail at top / Cast Iron as per architect's intent

  • 230mm for external walls and 115 mm for internal walls.

  • Water Proofing will be applied for Terrace,Toilets,Balcony,OHT,Sump

FLOORING

  • LIVING , DINING – will be Italian marble Flooring

  • M.BEDROOM - Wooden finish tile flooring /SPC/WPC/Equivalent KITCHEN - Vitrified tiles – 1200 X600 mm-Matt Finish (Johnson / Qutone / RAK / Equivalent )

  • STAIRCASE -Quartz /Granite flooring

  • TOILET - Anti skid Vitrified tile of 600x300mm(Johnson / Qutone / RAK / Equivalent )

  • BALCONY- Wooden finish tile flooring of size 200x1200 mm

  • COMMON AREA - Stilt floor Lobby - Granite Flooring/Quartz Flooring. . Corridors & typical floor lobby - vitrified tiles (Johnson / Qutone / RAK / Equivalent )

  • OPEN TERRACE - White tiles in Terrace Floo

  • CAR PARKING -GRANO flooring

  • Setback area -Intelocking Paver block

KITCHEN

  • KITCHEN DADO : Glazed / matte Vitrified tile of size 600x600mm

  • Provision for Water purifier / RO

  • Quartz top for kitchen platform

  • Undermount Multi feature Pullout sink - SS (Franke/KOHLER/EQUIVALENT)

WALL FINISH

  • Internal walls : 2 Coat Putty,1 coat primer,2 coat Colour(Interior emulsion)with Royale / Apcolite - Asian / Birla opus / equivalent make

  • Lift wall Cladding will be Quartz /Granite ( Design as per architect's intent)

  • External walls : 1 coat primer ,texture putty,1 coat primer ,2 coat emulsion Exterior(Ultima / Shyne) - Asian / Birla opus / equivalent make

  • Window grill & Balcony handrail - Enamel paint (Asian/Birla opus/equivalent make)

  • CEILING : 2 Coat Putty,1 coat primer,2 coat Interior Emulsion paint(Royale / Apcolite)- Asian / Birla opus / equivalent make

  • BATHROOM : Glazed / Matted wall tiles in combination of size 1200x600mm for a height upto ceiling and ceiling will be finished with a coat of primer

DOORS, WINDOWS & VENTILATORS

  • Main Door of size (4'6"x 8'0"), frame is made of Teak wood with Teak wood Shutter of 40mm thick both sides finished with Polish and designer hardware's of YALE (Digital Lock) or equivalent, with necessary hardware accessories and All main door jamb area with fully architrave (Wooden Finishing)

  • Bedroom Door ( 3'0" x 8' 0"), Teak wood with Countrywood/Engineering wood Shutter of 35mm thick ,both sides finished with Polish

  • Powder Coated Aluminium Window Frames for all windows With safety grills (MS) with Mosquito Net (Fenesta / Tostem / Domal / Equivalent)

  • Terrace door :WPC Door / Aluminium/ steel/ Equivalent of size 3'0" x 7'0".

  • Powder Coated Aluminium Ventilators with pin head glass With safety grills (MS) and exhaust fan provision (Fenesta / Tostem / Domal / Equivalent)

  • Toilet door of size (2'6"X 8'.0) WPC(Water proof) / Engineering wood ABS Shutter of 32 mm/30mm thick.

  • sill and soffit coping with GRANITE / QUARTZ

EXTERNAL FIXTURES/FITTINGS

  • Three Phase Power supply with Concealed Wire With Safety device of RCCB will be Provided.

  • MCB / RCCB / MCCB make will be Legrand / GreatWhite / Havells / ABB/ EQUIVALENT

  • Home Automation for Living,Bedrooms,Kitchen -( Lights,Fan,AC) will be GreatWhite / Havells / ABB/ EQUIVALENT

  • AC Power Point will be provided in Living & all Bedrooms ,AC sleeve will be provided

  • Foot Lamp at Bedrooms

  • 15A Plug Points will be provide for Refrigerator , Washing Machine, Micro - Oven, Dishwasher and HOB , Mixer & wet grinder

  • Geyser Point will be provided in all Toilets.

  • 5A Socket For Chimney will be Provided in kitchen and Exhaust fan points in all Toilets.

  • TV points will be provided in Living and M. bedroom & Bedroom 2/ Internet Conduit provision in Living & Master bedroom & Bedroom 2 ,USB Port charger for Living & Bedrooms

  • EV Charging Point Will be provided for all the units ( 20A)

  • DB Box Havells /equivalent will be Provided.

  • Wire FRLS and cables will be make of GREATWHITE / HAVELLS / POLYCAB

  • Sensor based Concealed Lights in Staircase Wall ( Lobby area only

EXTERNAL FEATURES

  • Landscaping :Suitable external hard / Soft landscape as per architect's design.

  • Rainwater harvesting ,UG Sump,OHT will be provided

  • DG (KIRLOSKAR / GREAVES / EQUIVALENT) 100% Power backup for common areas For Each Units (Upto 1KW will be provided)

  • Automatic Lift with Center opening will be of (JOHNSON/OTIS / EQUIVALENT) make With ARD upto Terrace

  • CCTV Surveillance (Only Front side and staircase and lift entering in stilt floor )

  • Entrance arch as per Architect's design intent

  • Car Wash Tap Provision with single point

  • OHT - Water Level Controller

  • Sensor based Car Parking lights

  • Timer Based Gate Lights & Common Lights

  • Pressure Booster Pumps

PLUMBING & SANITARY

  • All CP Fittings & Sanitary Wares of brands like AMERICAN STANDARD / ROCA / EQUIVALENT will be provided

  • EWC ( Wall Mount Closet ) with Health Faucet of Superior brand like AMERICAN STANDARD / ROCA / EQUIVALENT will be Provided.

  • Wash basin of superior brand like AMERICAN STANDARD /ROCA / EQUIVALENT will be provided.

  • All Bathrooms: Wall mounted WC with Concealed cistern, Health faucet, Single lever diverter with Rainshower with glass partition & Counter top wash basin with polished granite top

  • Shower panel For M.Bedroom and Rainshower will be provided

  • CPVC Pipelines (Internal plumbing)/ PVC &UPVC Soil Waste Lines & Sewage Pipelines (External plumbing) and Rain Water lines of ISI Quality brands like ASHIRVAD / ASTRAL / SUPREME / PRINCE or Equivalent will be Provided.

MP Developers has established its reputation as a well-known construction company which has operated in the Chennai housing market for more than ten years because the company follows its mission to create joyful homes which customers can purchase at any size or cost. The company has successfully carried out more than 200 building projects across Chennai which include both high-end luxury villas and contemporary apartment buildings, thus demonstrating its capacity to construct both premium and budget-friendly residential properties.

The community that MP Developers has built is truly something special because of the satisfied customers they have. They currently have over 2500 happy customers who trust MP to do whatever they need on the build job done right. They have taken what many of us want from developers and made it their primary focus, that is: creating homes that are beautiful, durable, and delivered on time. They treat every project with an individual approach instead of the cold corporate feel that other developers have. They make sure that the basic elements of a successful home, natural light, ventilation, and quality finishes, will always be there. To MP Developers, it is not just about providing you with keys and floor plans; it is about creating lifelong memories in your new home in Chennai.

Enquiry
Company
MP Developers

Builder

OTP expires in 05:00
Project Location

Other Projects Of MP Developers

Project Collection of this builder
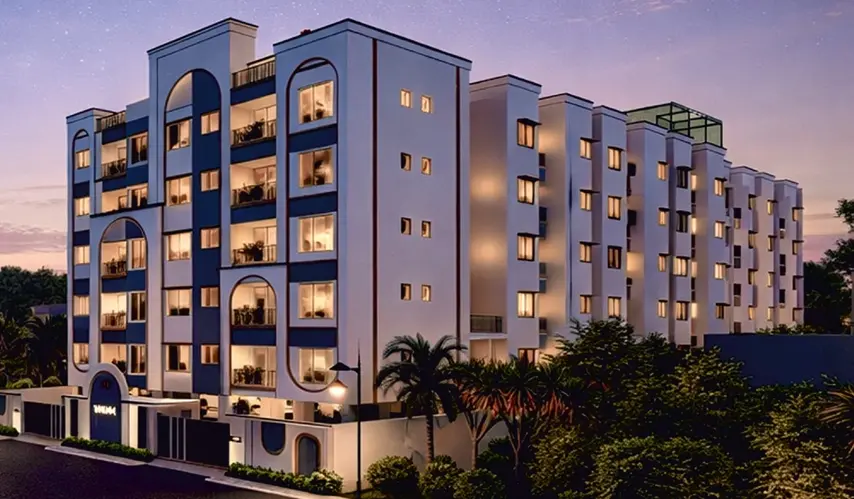
MP Varam

location_onVanagaram, Chennai

  • straighten Size : 925 - 1285 Sq.ft
  • Possesion : Under Construction (June 2030)

Category : Flats

Starts From : ₹ 90.00 L - 1.25 Cr
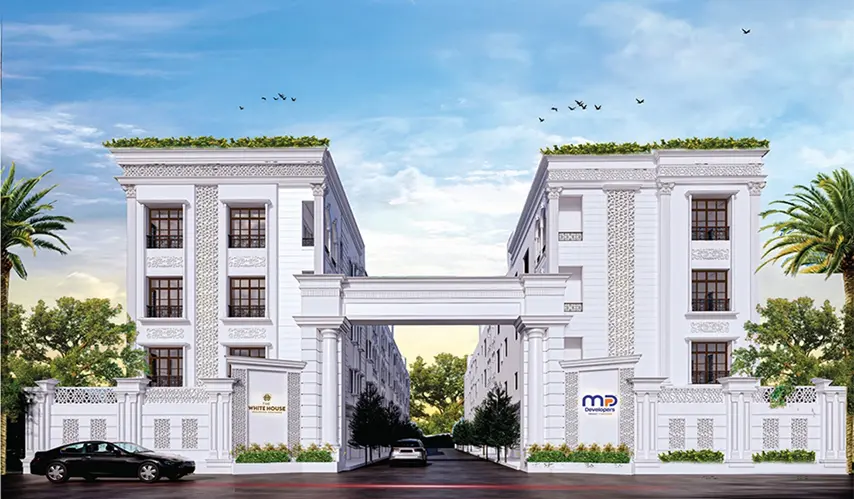
MP The White House

location_onManapakkam, Chennai

  • straighten Size : 1650 - 1750 Sq.ft
  • Possesion : Ready to move

Category : Villa

Starts From : ₹ 1.58 Cr - 1.68 Cr
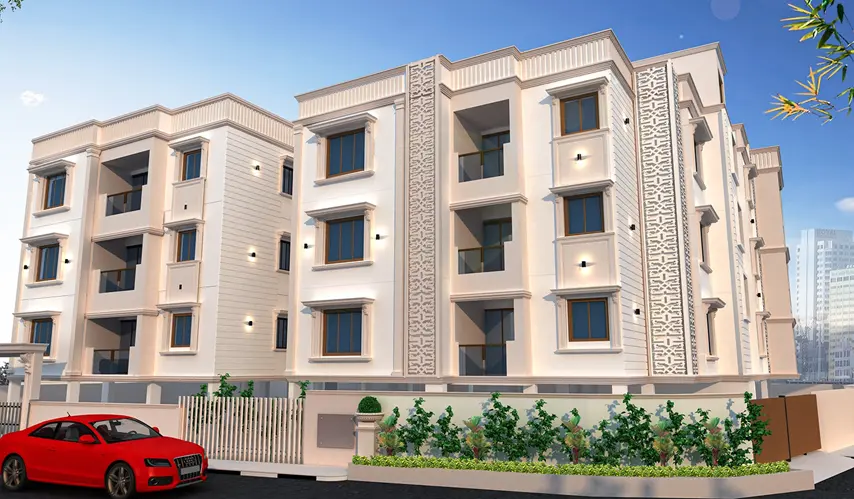
MP Petals

location_onKundrathur, Chennai

  • straighten Size : 600 - 947 Sq.ft
  • Possesion : Under Construction

Category : Flats

Starts From : ₹ 29.99 L - 47.34 L

MP Mugil and Mugavari

location_onMugalivakkam, Chennai

  • straighten Size : 1577 - 1745 Sq.ft
  • Possesion : Ready to move

Category : Flats

Starts From : ₹ 1.29 Cr - 1.43 Cr
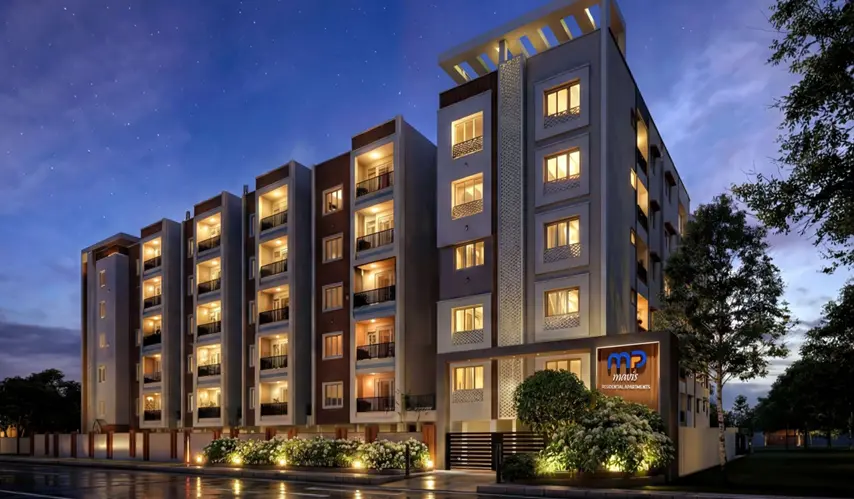
MP Mavis

location_onPerungalathur, Chennai

  • straighten Size : 1276 - 1343 Sq.ft
  • Possesion : Under Construction (August 2030)

Category : Flats

Starts From : ₹ 84.99 L - 89.46 L
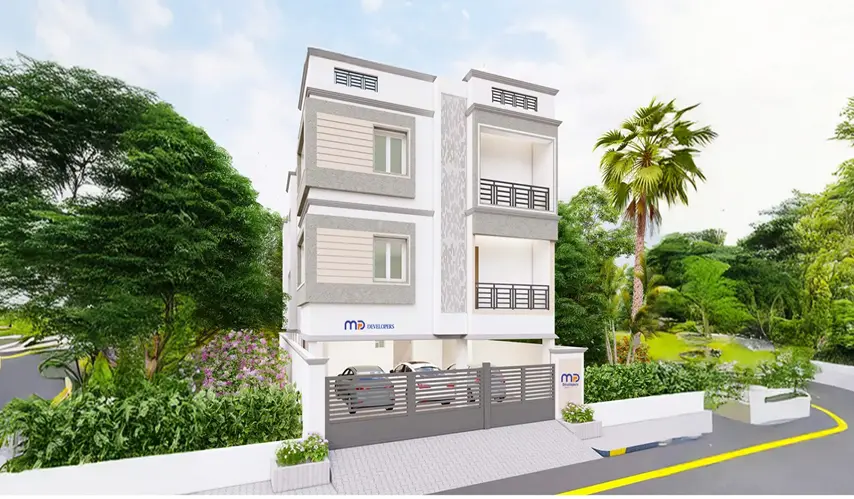
MP Amber

location_onAnakaputhur, Chennai

  • straighten Size : 671 - 970 Sq.ft
  • Possesion : Ready to move

Category : Flats

Starts From : ₹ 40.00 L - 57.82 L
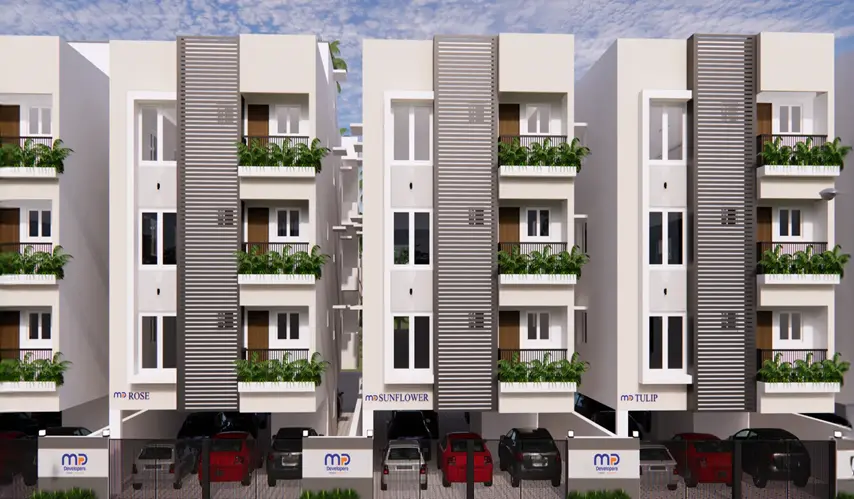
MP Nilay and Nivas

location_onVelachery, Chennai

  • straighten Size : 1516 - 1573 Sq.ft
  • Possesion : Ready to move

Category : Flats

Starts From : ₹ 1.53 Cr - 1.58 Cr

MP Marbella is located in T Nagar, Chennai

Unit sizes of the MP Marbella ranges from 1701 to 1819 sq.ft

There are about 6 units in this project.

MP Marbella is built across of land.

Call +91 73582 26118