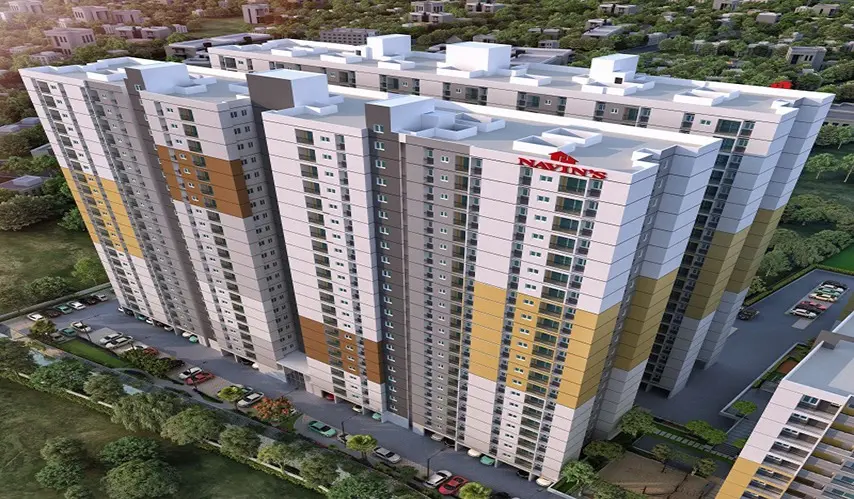
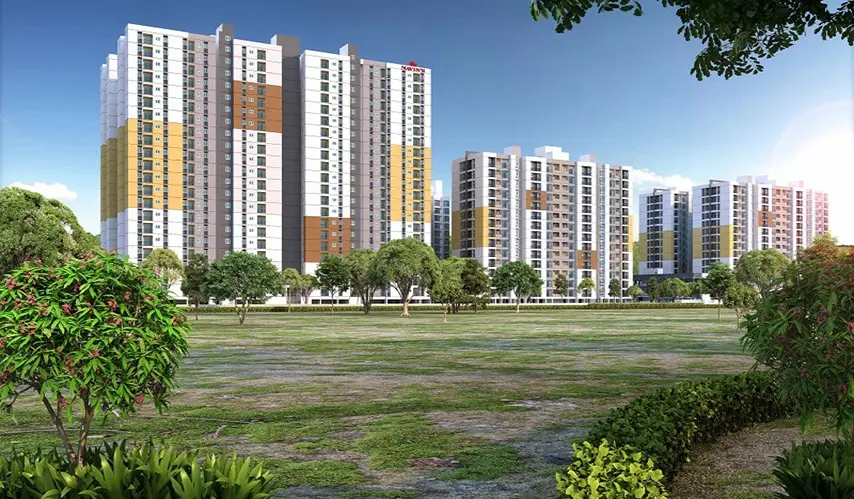
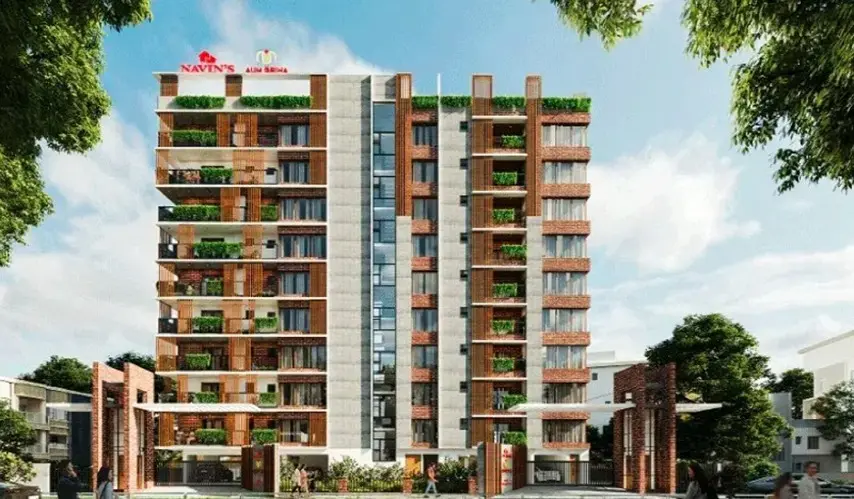
business Project Type: Flats
location_on Location: Medavakkam
construction Possession: Under Construction
sell Purchase Type: New
straighten Sqft Range : 1285 - 2140 Sq.ft
apartment Total Floor : 21
check Approved By : RERA
sell Price/Sqft : ₹ 7260 /- Only
bed Bedrooms: 2, 3 BHK
codeNo of Units : 166
| Type | Area (sq.ft) | Price | Floor Plan |
|---|---|---|---|
| 2 BHK Flats | 1285 sq.ft | ₹ 93.29 L | - |
| 3 BHK Flats | 1908 sq.ft | ₹ 1.39 Cr | - |
| 3 BHK Flats | 1913 sq.ft | ₹ 1.39 Cr | - |
| 3 BHK Flats | 1971 sq.ft | ₹ 1.43 Cr | - |
| 3 BHK Flats | 2140 sq.ft | ₹ 1.55 Cr | - |
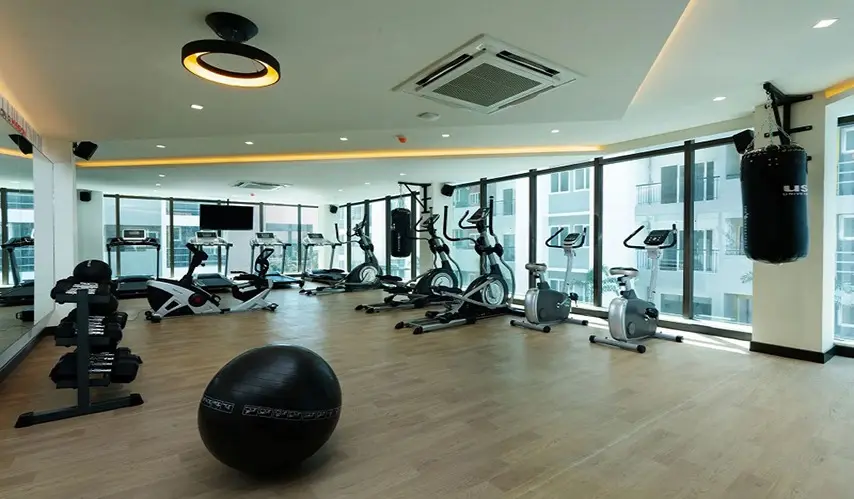
Gym
CCTV monitoring
Gazebo
EV Charger
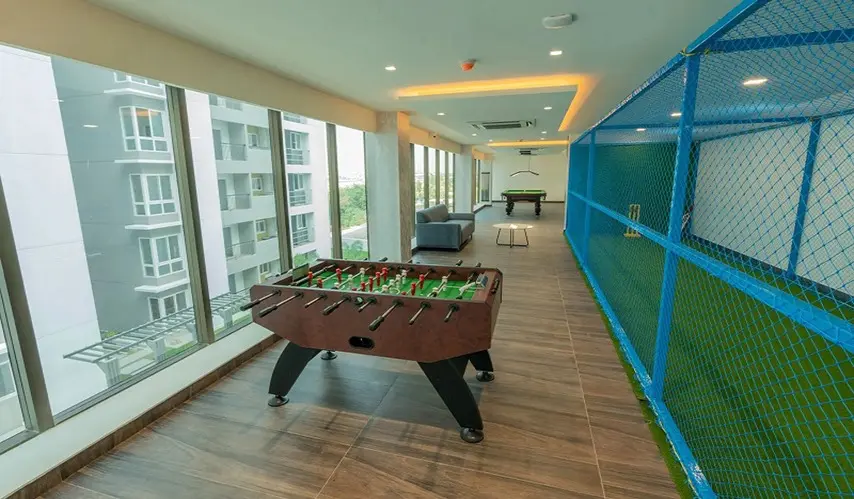
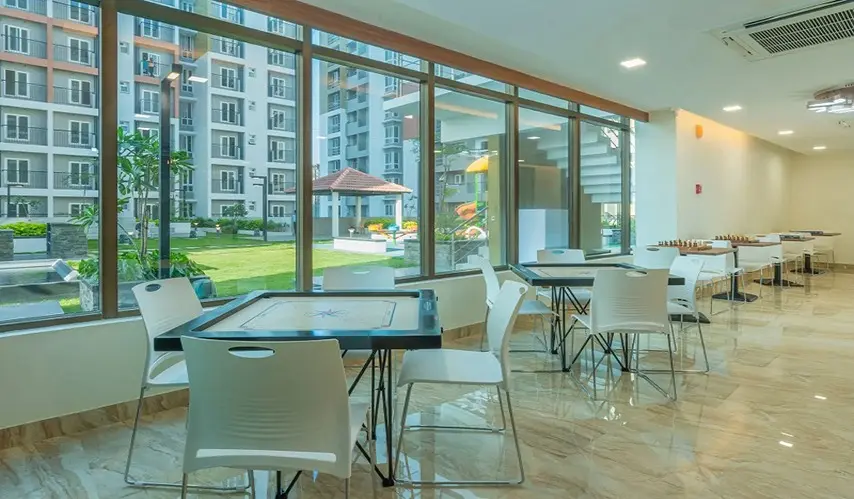
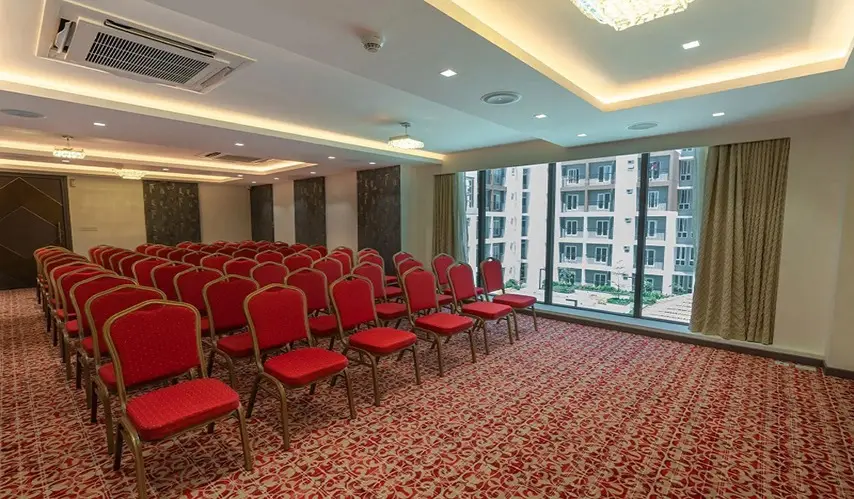
Multipurpose Hall
Jogging Track
Amphitheatre
Solar Power
Park
Structure
Reliable MIVAN technology
Seismic Zone III compliant
RCC walls
Flooring
600mm x 600mm double charged vitrified tile flooring.
Toilet – Ceramic tile flooring with Jaquar or equivalent fittings.
Walls
Internal walls - Putty and Navin’s Oyster white emulsion paint.
External walls - Premium anti-fungal emulsion over texture.
Home Automation
Smart phone with voice control access to essential light & fan. USB ports and telephone points in living room and all bedrooms.
Fibre Optic connectivity
Piped gas connectivity with smart meter.
Doors & Windows
Teak wood framed main doors with designer ush doors and Digital lock with passcode and key access.
Internal doors with laminate shuttered and branded locks.
WPC frame with laminate shutters.
Window - UPVC sliding window.
Electricity
Three phased with FRLS copper wiring and circuit breaker.
AC points in living , dinning and all bedrooms
Power outlets and plug points for electronics all over the house.
Water Supply
Bore well & sump to store water with Hydroneumatic pumping facility to maintain uniform pressure in all ats.
Sanitation
Acid resistant matte nish ceramic tiles, designer wallls and Kohler (or equivalent) fittings.
Garbage Chute - Self cleansing SS garbage chute.
Lift & Generator
3 nos. of 10 passangers and 1 no. of 15 passengers automatic SS lifts.
Acoustically insulated standby generator for common areas, lights & fans, 900 watts for each apartment.
Communication System
Living room with data point for Wi-Fi access & telephone point. Wi-Fi enabled podium and common areas.
Individual security intercom.
Schools
Ravindra Bharathi Schools 5 mins
V.M School 5 mins
John’s School 10 mins
Sri Chaitanya Techno School 10 mins
SAN Academy 15 mins
Bharathi Vidyalaya Senior Secondary School 10 mins
VELS Global School 5 mins
Maharishi Vidya Mandir 15 mins
NPS International School 10 mins
Campus K International School 20 mins
Horizon International Academy 10 mins
Vellamal New Gen School 10 mins
VISTA BILLABIND HIGHER SECONDARY INTERNATIONAL 15 mins
Hospitals
Arun Hospital 7 min
Kamakshi Memorial Hospital 21 min
V Care 12 min
Gleneagles Global Health City 14 min
Bethesda Hospital 19 min
Colleges
Mohammed Sathak College 9 mins
Jeppiaar Engineering College 20 mins
Government Arts and Science College 17 min
Sathyabama University 20 min
Balaji Dental College 15 mins
Asian Memorial College of Arts & Science 10 mins
IT Parks
ELCOT IT Park 10 Mins
Chennai One 15 Mins
Embassy Splendid Tech Zone 20 Mins
WTC (World Trade Centre) 20 Mins
RMZ Millenia 25 Mins
Ascendas International Tech Park 25 Mins
Pacifica Tech Park 25 Mins
Ramanujam IT City 30 Mins
Tidel park 30 Mins
Transportation
Medavakkam Bus Depot 5 Mins
Velachery Railway Station 15 Mins
Velachery Bus Stand 15 Mins
Tambaram Railway station 20 Mins
Airport 25 Mins
Upcoming Medavakkam Metro Station 5 Mins
Malls
The Marina Mall 27 mins
Phoenix Marketcity 28 mins
Grand Square Mall 25 Mins
Navin Housing and Properties Pvt Ltd has been building not only houses since 1989, like sort of quietly providing a place for families to shape their dreams and memories, over time. Somehow Navin has grown into one of Chennai’s more reputable real estate companies, with more than 36 years of experience, and their brand seems to stand for quality, transparency and customer satisfaction.
Started by Dr R Kumar and now led by Viswajith Kumar, Navin has delivered more than 128 successful projects and brought happiness to over 3800 families across Chennai. From well-designed apartments to luxury residential developments, and even commercial projects, the company seems to center on the best possible design, practicality, and long-term value, which they treat as the real engine behind success.
What makes Navin stand out is their strong commitment to an ethical business model and a close eye on details. Their No Deviation policy is kind of a signature, a clear hallmark of how they protect quality, and it also gives buyers real confidence that every project will be built precisely as approved, without surprises. Over the years, Navin has earned a reputation for dependable construction standards and smart planning and delivery.
With a long history of successful residential and commercial building, Navin has always leaned into its primary goal of reaching the ideal void through four key design elements: architecture, aesthetics, quality, and business ethics. So because of this steadiness and dedication, Navin’s has become a strong asset to many families in Chennai, who see it as a partner in the home-buying journey, not only as a construction company.
Other Projects Of Navin Housing and Properties Private Limited
Project Collection of this builder
Where is Navins Cedar at Starwood Towers located?
Navins Cedar at Starwood Towers is located in Medavakkam, Chennai
What are the unit sizes available in Navins Cedar at Starwood Towers?
Unit sizes of the Navins Cedar at Starwood Towers ranges from 1285 to 2140 sq.ft
Is the Navins Cedar at Starwood Towers RERA registered?
Yes, Navins Cedar at Starwood Towers is registered under TNRERA
How many units are available in Navins Cedar at Starwood Towers?
There are about 166 units in this project.
What is the total area of Navins Cedar at Starwood Towers?
Navins Cedar at Starwood Towers is built across Acres of land.