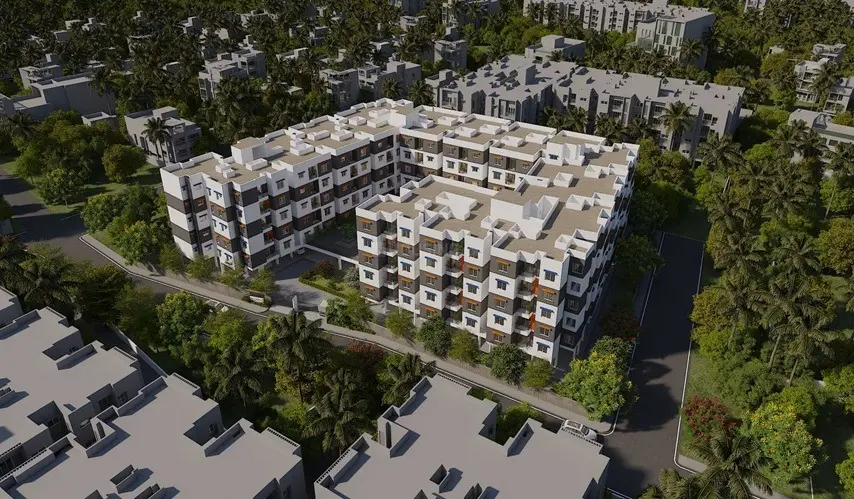
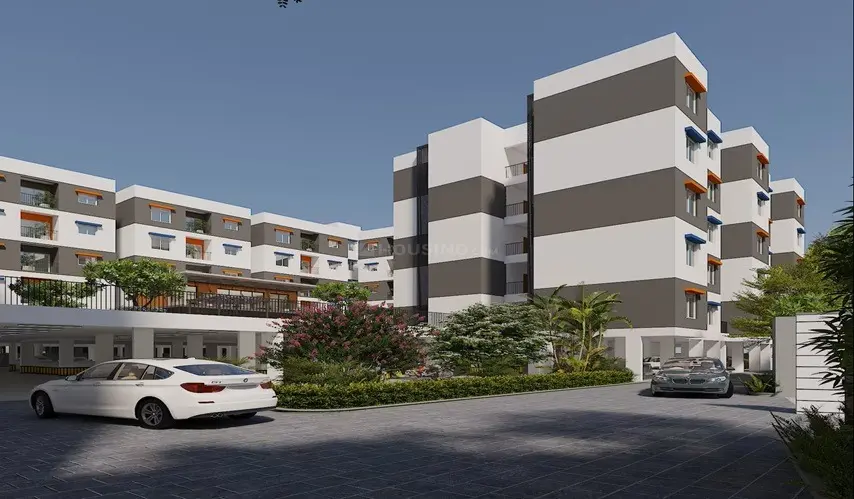
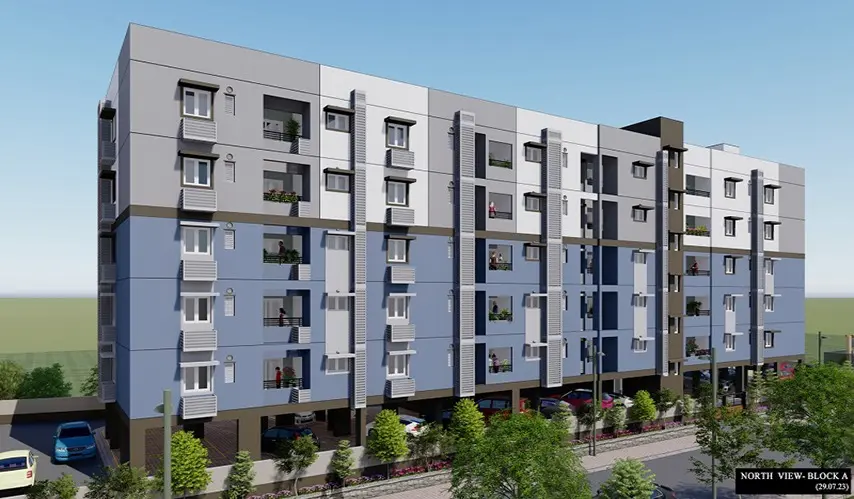
business Project Type: Flats

location_on Location: Thirumullaivoyal

construction Possession: Under Construction

sell Purchase Type: New

straighten Sqft Range : 922 - 1162 Sq.ft

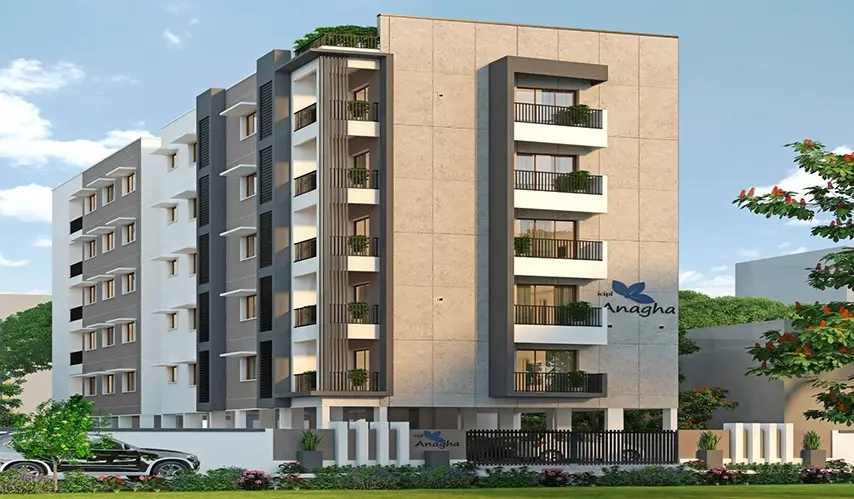
apartment Total Floor : 5

area_chart Project Area: 1.25 Acres

check Approved By : RERA

sell Price/Sqft : ₹ 5200 /- Only

bed Bedrooms: 2, 2.5, 3 BHK

codeNo of Units : 128

Type Area (sq.ft) Price Floor Plan
2 BHK Flats 922 sq.ft ₹ 47.94 L -
2 BHK Flats 924 sq.ft ₹ 48.05 L -
2 BHK Flats 928 sq.ft ₹ 48.26 L -
2 BHK Flats 929 sq.ft ₹ 48.31 L -
2.5 BHK Flats 1026 sq.ft ₹ 53.35 L -
2.5 BHK Flats 1036 sq.ft ₹ 53.87 L -
2.5 BHK Flats 1041 sq.ft ₹ 54.13 L -
3 BHK Flats 1135 sq.ft ₹ 59.02 L -
3 BHK Flats 1144 sq.ft ₹ 59.49 L -
3 BHK Flats 1159 sq.ft ₹ 60.27 L -
3 BHK Flats 1162 sq.ft ₹ 60.42 L -

Children Play Area

Jogging Track

Badminton Court

Outdoor Yoga Court

Yoga / Meditation Area

Street Light

Gym

Lift Facility

SPECIFICATIONS

STRUCTURE

  • RCC framed structure with RC foundations confirming to BIS compliance to seismic zone requirements.

  • Anti-termite treatment as per BIS for the complete building.

  • 8' thick Solid Block outer wall and 4" thick Solid block internal partition wall with cement plastering.

WALL FINISHES

  • The toilet walls will be finished with double glazed ceramic tiles up to 7' height.

  • Toilets, Kitchen, Balconies and other areas will be finished with cement plaster and Tractor Emulsion.

  • Wash area will be finished with Ceramic Tiles up to 3'0 height. 2' above the kitchen platform will be finished with double glazed ceramic tiles.

  • Exterior faces of the building will be finished with cement plaster and Exterior Emulsion.

CEILING

  • All ceiling areas will be finished with emulsion paint.

FLOOR FINISHES

  • Living, Dining & Bedrooms will be finished with 2 x 2' Vitrified tiles with matching skirting. Kitchen, Balconies, Toilets & Wash/service area floor will be finished with Non slippery Ceramic Tiles.

  • All Lobbies and corridor will be finished with tiles.

  • Staircase will be finished with tiles.

  • Car park areas will be finished with cement concrete granolith flooring.

  • Driveway will be finished with interlocking Blocks.

DOORS & WINDOW

  • Entrance Doors: Hard wood frame with teak veneered shutter of solid wood in-fills. Yale or Godrej locks.

  • Bedroom Doors: Hard wood frame and skin paneled doors. Toilet Doors: Hard Wood Frame with FRP Doors.

  • Windows: UPVC windows with MS Grills as per the Design of the Architect.

  • French Windows: UPVC French doors as per the design of the architect.

KITCHEN

  • 2' wide granite slab and a Stainless Steel single bowl Sink with drain board.

  • Provision for chimney and aqua guard will be made.

TOILETS

  • White European Water Closets of Kholer / Jaquar will be provided in all toilets. toilets will have provision for connecting a geyser.

  • Health faucets, wall mixer with an overhead shower will be provided in all toilets.

  • All CP fittings will be of Jaguar/Parryware continental range.

ELECTRICAL

  • Concealed Insulated Copper Multi-strand Finolex / QFlex Fire Resistant wires in all Apartments.

  • Each Apartment will be provided with a distribution board having MCB's.

  • All switches & sockets of Anchor / Legrand.

  • TV and Telephone Points will be provided in Living and Master bedroom, provision for the same in other bedrooms.

INTERNET

  • Conduit Provision given for Internet Connection in Living.

LIFT

  • The building will be served by Ten passenger lift of Johnson or Schindler Make.

POWER SUPPLY & GENERATOR

  • 3 Phase Power Supply with Power Backup of DG for 1Light & 1 Fan point in each room of an apartment and for Common Facilities like Lifts, Pumps and Amenities will be provided.

  • A Few of the common lights shall be powered by solar energy.

SECURITY

  • CCTV Cameras will be installed in stilt lift lobbies, entry and exit gates.

COMMON FACILITIES

  • Common Toilet for drivers and domestic help would be provided in the stilt floor.

  • Sewage Treatment Plant will be Provided. The Treated Water will be Distributed to all EWC Flush Tank.

COMPOUND WALL

  • 5 feet high compound wall on all sides of the plot.

LANDSCAPING

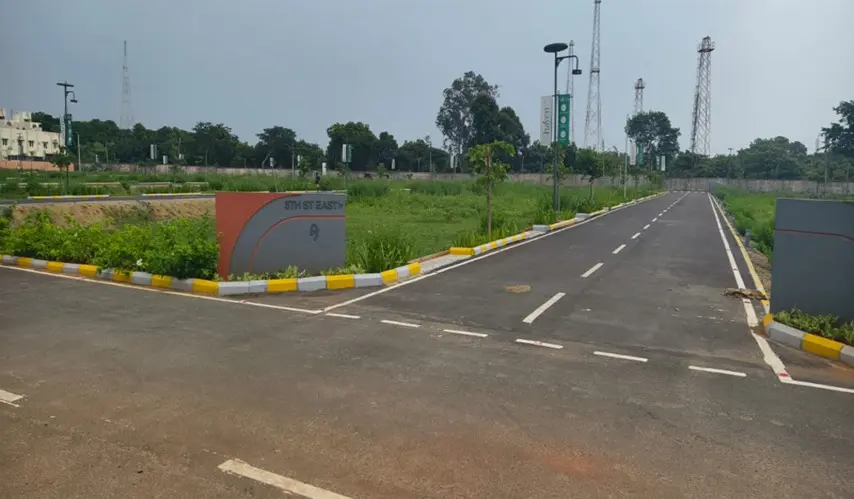
  • Suitable landscaping shall be done.

SUMP

  • Underground sump of adequate capacity would be provided.

BOREWELL

  • Bore well of required depth would be provided.

RAIN WATER HARVESTING

  • Will be provided as per CMWSSB Norms.

Key transport

  • Sri Venkateswara School - 2 Km

  • Kendriya Vidyalaya School - 2 Km

  • Be Well Hospital - 2.7 Km

  • Sir Ivan Stedeford Hospital - 3 Km

  • Murugappa Polytechnic College - 1.2 Km

  • Hindu College- 6 Km

  • Tube Products of India - 2 Km

  • OCF Avadi - 3.8 Km

  • More Supermarket 1 Km

  • Udhaya Supermarket - 2.5 Km

Stepping away from purely local roots, Newry Properties Pvt Ltd offers an intriguing global influence on the local real estate market in Chennai by way of being part of Newry Group, unlike many local companies they serve. Newry started its Chennai operations in 1993 as Sonex Realty and was launched by Mr. Manohar Tikamdas Makhija (1938-2000), who passed away in 2000 but left behind a legacy of success with his son, Sanjay Manohar Makhija and his grandson, Vijay Manohar Makhija, now leading the company. They continue to operate from their offices in Anna Nagar East, Chennai, bringing together the best practices from the globe along with the most appropriate solutions for the Chennai market.

Over the years, Newry has developed and delivered more than 60 projects totalling more than 2.7 million square feet throughout both established and emerging micro-markets in Chennai. Their impact can be seen in the approximately 3,000 satisfied families who now call Newry home. Their focus on functional luxury, waste free design, great air circulation, and sticking to Vaastu principles makes their developments really stand out, from the competition.

Enquiry
Company
Newry Properties Pvt Ltd

Builder

OTP expires in 05:00
Project Location

Other Projects Of Newry Properties Pvt Ltd

Project Collection of this builder
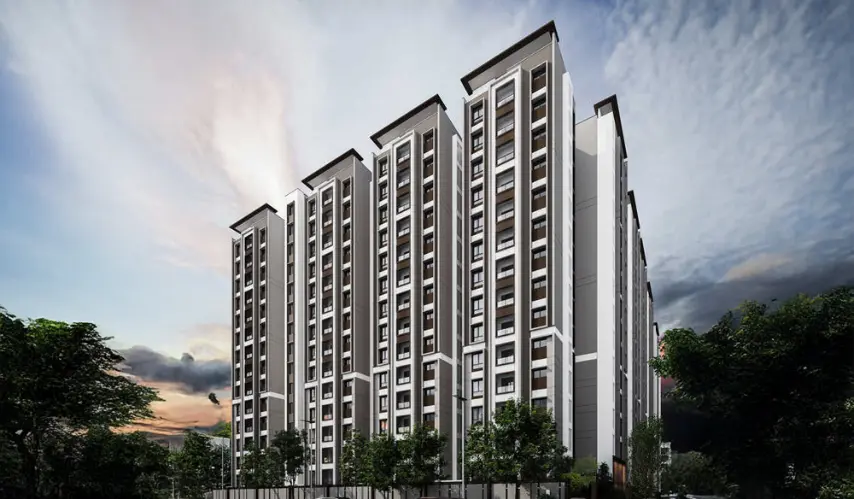
Newry Clover County

location_onPoonamallee, Chennai

  • straighten Size : 550 - 3300 Sq.ft
  • Possesion : Ready to move

Category : Plots

Starts From : ₹ 27.49 L - 1.65 Cr
Newry Astor

location_onAvadi, Chennai

  • straighten Size : 969 - 1185 Sq.ft
  • Possesion : Under Construction

Category : Flats

Starts From : ₹ 53.3 L - 65.18 L

Newry Altura

location_onAvadi, Chennai

  • straighten Size : 1011 - 2024 Sq.ft
  • Possesion : Under Construction (December 2027)

Category : Flats

Starts From : ₹ 76.6 L - 1.53 Cr

Newry Adora is located in Thirumullaivoyal, Chennai

Unit sizes of the Newry Adora ranges from 922 to 1162 sq.ft

Yes, Newry Adora is registered under TNRERA

There are about 128 units in this project.

Newry Adora is built across 1.25 Acres of land.

Call +91 73582 26118