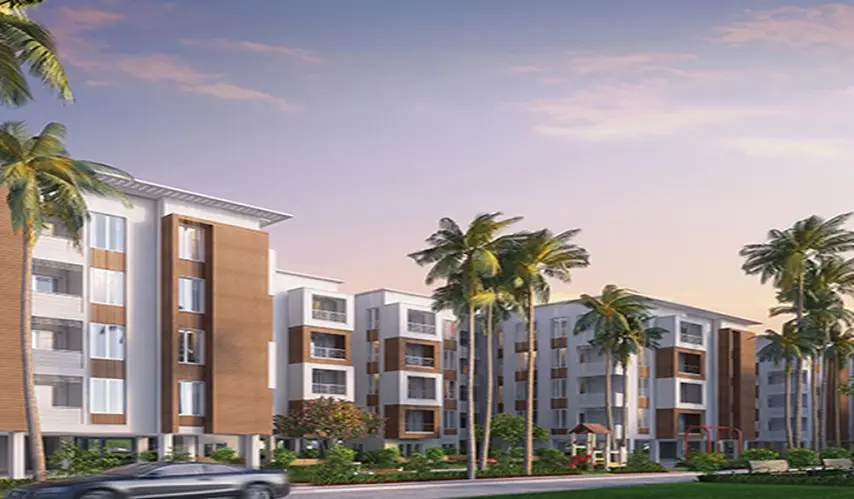
business Project Type: Flats

location_on Location: Sholinganallur

construction Possession: Ready to move

sell Purchase Type: New

straighten Sqft Range : 850 - 1415 Sq.ft

apartment Total Floor : 4

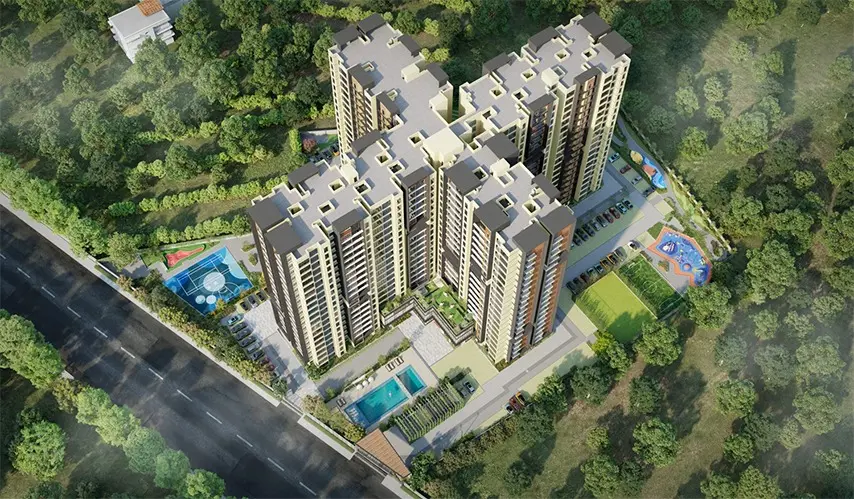
area_chart Project Area: 8.00 Acres

check Approved By : RERA

sell Price/Sqft : ₹ 5200 /- Only

bed Bedrooms: 2, 3 BHK

codeNo of Units : 576

Type Area (sq.ft) Price Floor Plan
2 BHK Flats 850 sq.ft ₹ 44.2 L -
2 BHK Flats 860 sq.ft ₹ 44.72 L -
2 BHK Flats 865 sq.ft ₹ 44.98 L -
2 BHK Flats 885 sq.ft ₹ 46.02 L -
2 BHK Flats 890 sq.ft ₹ 46.28 L -
3 BHK Flats 1400 sq.ft ₹ 72.8 L -
3 BHK Flats 1405 sq.ft ₹ 73.06 L -
3 BHK Flats 1410 sq.ft ₹ 73.32 L -
3 BHK Flats 1415 sq.ft ₹ 73.58 L -

CCTV Surveillance

Covered Car Parking

Club House

Gym

Party Hall

Yoga / Meditation Area

Steam room

Table Tennis

Toddlers Play area

Children Play Area

Guest Rooms

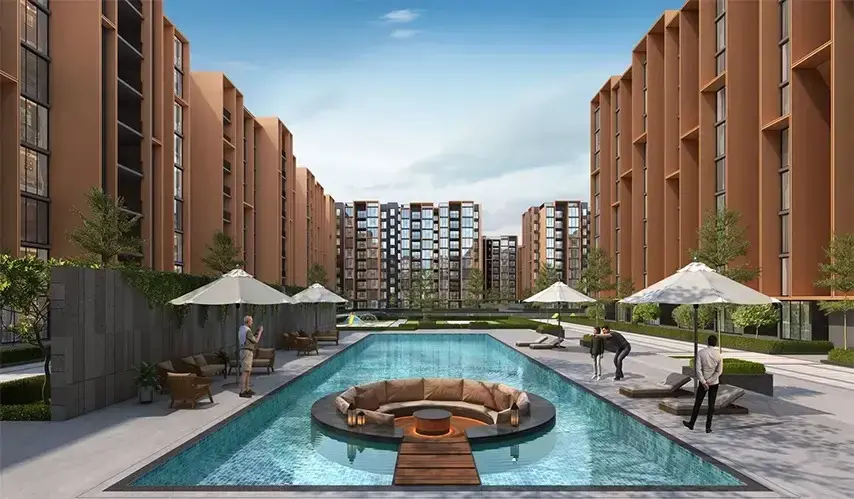
Swimming Pool

Badminton Court

Basketball Court

Rain Water Harvesting

Security gate

Power Back-Up

Carrom

Multipurpose Hall

Entrance Lobby

Private Terrace

Reception

Health Facilities

Foosball

SPECIFICTAIONS

STRUCTURE

  • Reinforced cement concrete (RCC) framed structure with solid cement blocks / aerocon blocks / promotherm blocks / fly ash bricks

  • Earthquake resistant RCC superstructure

  • Preconstruction antitermite soil treatment

  • Roof slab: RCC

WALL FINISHES

  • External walls: Weather shield paint and/or texture coating finish as per design of the architect with Plaster of Paris finishes

  • Interior walls: Finished with plaster and putty Plastering: Internal smooth plastered

  • External: sponge finish

  • Ceiling: Neat white cement coat

FLOORING

  • Living, dining, kitchen and bedroom: Vitrified tiles Balconies/utility: Matt finish vitrified tiles/non skid tiles

  • Toilet: Nonskid/antiacid ceramic tiles

  • Ground floor entrance lobby: Granite

  • Staircases: Ground to first floorgranite

  • Others: Kota dadoing/tiles

DOORS AND WINDOWS

  • Main entrance door: Solid wood frame shutters laminated / melamine polish

  • Internal doors: Country wood frames and flush doors

  • Toilet door shutters: Water proof / PVC lamination UPVC/UPVC sliding window/aluminium window/powder coated aluminium sliding windows

KITCHEN

  • Granite counter top with stainless steel sink CP fittings as per architects design Provision for exhaust fan, refrigerator, water purifier Ceramic/printed tiles on the wall 2' above the counter top

BATHROOM

  • Shower head with spout and diverter Health faucet White coloured

  • EWC of reputed brand

  • Provision for exhaust fan and geyser

  • Counter top/wall hung wash basin

  • CP fittings as per architects deign

ELECTRICAL AND POWER BACK UP

  • 3 phase electricity supply and independent meters ISO 9001 quality concealed copper wiring/fire resistant electrical wire

  • Modular switches and sockets of reputed make

  • Earth leakage circuit breaker to prevent shock

  • Backup power from DG with 500 watts 2 BHK , 750 watts 3BHK 2 way switches in master bedroom

WATER AND SEWERAGE

  • Sufficient sumps with adequate capacity of hydro pneumatic system for water supply

  • Provision for recycling the treated water for flushing and gardening use

  • Antitermite treatment

  • Water proofing treatment using polymer membrane technology to protect rest rooms, utility and other water storing bodies

  • Pre and post construction termite control

EDUCATION

  • Orchid - Walkable distance

  • Balaji Vidhyashram - 5.5kms

  • JS Global School - 3.7 kms

  • PSBB Millennium - 0.75 KM

  • BVM Global - 1.5 KM

  • Sathyabama University - 2 KM

  • Joseph's College of Engineering - 2 KM

  • Jeppiaar Engineering College - 3 KM

ENTERTAINMENT

  • Coromandel Plaza - 4 KM

  • Prathana, Theme parks, Beach - 6.5 KM

  • Marina Mall - 7.2 kms

HEALTHCARE

  • Global Hospital - 6 KM

  • Kamatchi Hospital - 7.5 kms

  • Chettinad Hospital & Research Institute - 5.5 KM

  • Upcoming Cauvery Hospital - 12 kms

  • Upcoming Apollo Hospital - 9.5 kms

WORK PLACES

  • Infosys - 4 kms

  • TCS - 3.5 kms

  • Wipro - 7.8 kms

  • Accenture - 6.5 kms

  • Shollinganallur Elcot - 8.2 kms

  • Chennai One IT Park - 12kms

  • Siruseri IT Park - 7.7kms

PS Srijan Group got started in 2006 by Mr. Praful Nahata, and since then, it’s kinda built a strong reputation for bringing out quality real estate developments that rework modern residential living. The company is often seen as a leader in the industry, mainly because it sticks to creating residential properties that are well-thought through and that basically deliver comfort, practical everyday functionality, and long-term value too.

PS Srijan Group mainly concentrates on constructing modern residences that match the changing lives of urban families. Pretty much all of their residential developments are planned with serious attention to detail, contemporary architectural styles, and community amenities that really lift the quality of life. These residential developments are situated in areas with great connectivity and future growth pathways, which makes them especially appealing to end-users as well as investors.

The company philosophy rests on delivering quality through innovation, on-time delivery, and solid construction standards. Each project shows the company’s dedication to building vibrant communities and supporting sustainable living environments. With customer trust and “delivering quality” as the core, PS Srijan Group will carry on developing residential communities that support both the lifestyle of residents and the long-term investment value, for generations ahead.

Enquiry
Company
PS Srijan Group

Builder

OTP expires in 05:00
Project Location

Nexterra Phase 2 is located in Sholinganallur, Chennai

Unit sizes of the Nexterra Phase 2 ranges from 850 to 1415 sq.ft

Yes, Nexterra Phase 2 is registered under TNRERA

There are about 576 units in this project.

Nexterra Phase 2 is built across 8.00 Acres of land.

Call +91 73582 26118