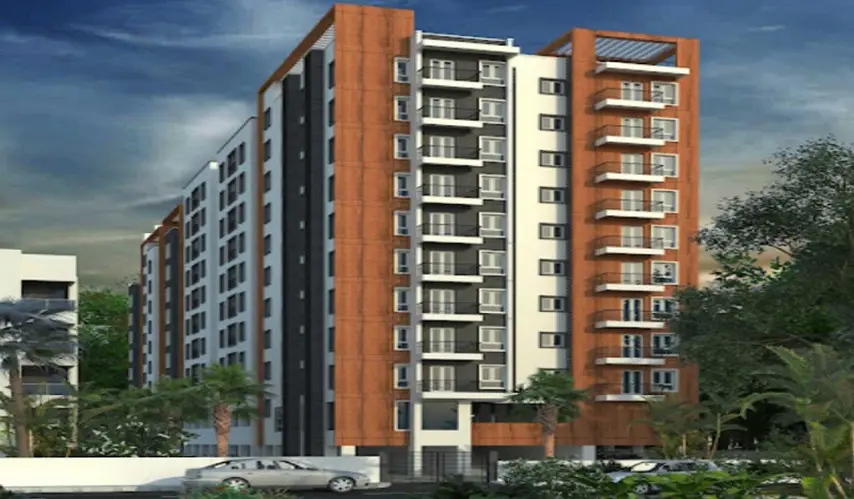
business Project Type: Flats
location_on Location: Tambaram West
construction Possession: Ready to move
sell Purchase Type: New
straighten Sqft Range : 933 - 1378 Sq.ft
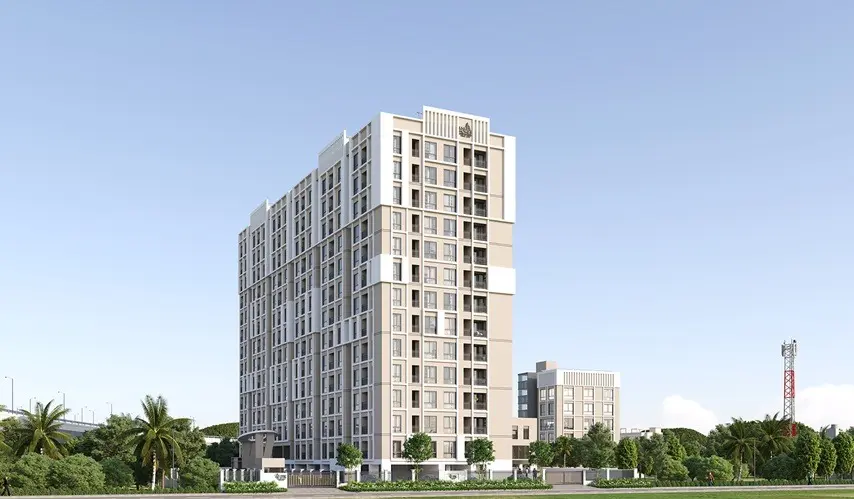
apartment Total Floor : 9
area_chart Project Area: 0.78 Acres
check Approved By : RERA
sell Price/Sqft : ₹ 6500 /- Only
bed Bedrooms: 2, 3 BHK
codeNo of Units : 88
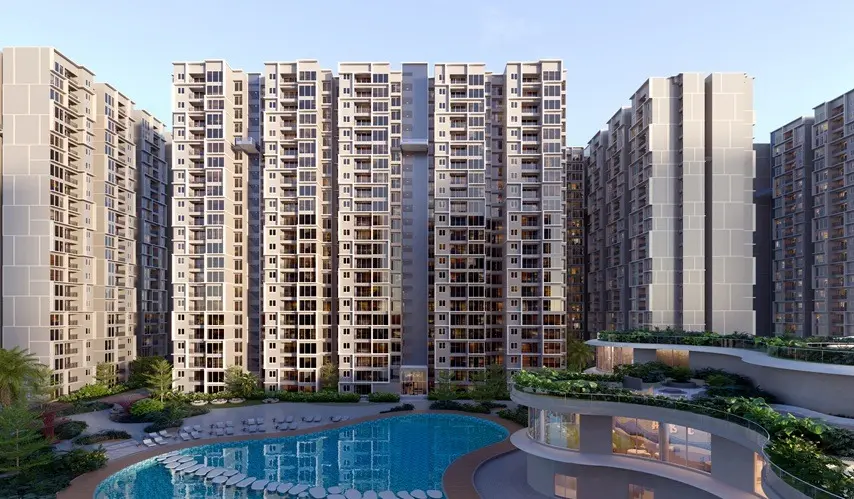
Explore elegant 2 & 3 BHK apartments for sale in Tambaram West, ranging from 933 Sqft to 1378 Sqft, now available directly from Verified Builders on realnest.in. Designed with modern architecture and essential amenities, these apartments cater perfectly to the needs of both families and working professionals.
Tambaram West is a well-established residential hub known for its excellent infrastructure, easy connectivity to GST Road, and proximity to educational institutions, shopping centers, and healthcare facilities.
Property Highlights:
Carpet Area: 933 Sqft to 1378 Sqft
Configurations: 2 BHK & 3 BHK
No Brokerage – Direct from Verified Builders
Facilities: Lift, Covered Car Parking, CCTV, 24x7 Water Supply
Location Advantages:
Walkable distance to Tambaram Railway Station & Bus Stop
Quick access to GST Road & Outer Ring Road
Surrounded by top schools, colleges & hospitals
Calm residential community with solid resale value
These apartments offer a blend of affordability, comfort, and strategic location—making them a smart investment or ideal family home. Book your site visit today and get in touch with the property Builder instantly on realnest.in.
| Type | Area (sq.ft) | Price | Floor Plan |
|---|---|---|---|
| 2 BHK Flats | 933 sq.ft | ₹ 60.65 L | - |
| 2 BHK Flats | 957 sq.ft | ₹ 62.21 L | - |
| 3 BHK Flats | 1378 sq.ft | ₹ 89.57 L | - |
Multipurpose Hall
24x7 Security
Power Back-Up
Intercom Facility
SPECIFICATIONS
Structure
RCC framed structure.
Environment friendly walls with Fly-ash / Solid / AAC blocks.
Pre constructional anti-termite treatment under foundation and along external perimeter of the building
Flooring and Dados
2'x2' Branded vitrified tile for living, dining, bedrooms, kitchen & Balconies.
Anti-skid Branded ceramic tiles for toilet floors.
4 inch high skirting matching the floor tiles as per design.
Wall dados - Glazed / Matt ceramic Branded tiles 7' ht. for toilets.
Kitchen / Utility
Glassy / Matt finished Branded ceramic tiles in kitchen for a height of 2' above platform.
Single bowl Branded stainless steel sinks in kitchen.
Sufficient 15 amp & 5 amp socket provision for kitchen appliances.
Provision for connecting individual RO System in Kitchen.
Water/Plumbing & Sanitary
ISI Certified pipes: CPVC for concealed supply lines, UPVC for open supply lines and PVC for Drainage & sewer lines.
Branded wall mounted EWC in all toilets.
Branded Hand wash basins in all bathrooms.
Branded CP fittings in all toilets.
False ceiling in all toilets.
Branded Single lever concealed diverter unit in all toilets for hot & cold water.
Provision for connecting washing machine.
Firefighting System
As per Fire norms.
Painting
Exterior faces of the building including balconies will be finished with cement plaster & weather shield Branded paints.
Interior: Smooth finish with Branded putty & Acrylic emusion paints.
Common area will be finished with Branded Acrylic emulsion Paints over cement plaster.
Electrical
Concealed Wiring with ISI Branded copper cable in PVC conduits.
Branded Modular plates & switches.
Ready to use AC power point in all bedrooms and Hall [OR] Dining.
Details of Electrical Points - Refer Annexure.
Doors & Windows
Main Door: Factory made Flush Doors with standard hardware's.
Interior Doors: Factory made Paneled doors with standard hardware's.
Hardware Fittings: Branded -Brass-Satin Steel finished.
Locks: Branded. - Satin Steel Finished.
Windows: UPVC Sliding shutters with plain glass.
Other Amenities
Rain water Harvesting.
G. 100% power backup for common amenities. (i.e. water Pumps,lift,lights in common area, security system, treatment plants.)
Restricted D.G. Power backup Up to 500 Watts to each Apartment.
Visitor's Car Parking.
Multipurpose hall.
Lumber/Restrooms for servants & drivers in stilt floor.
Elevators
Branded Elevator(s) fitted with ARD.
Security System
Door Lenses.
CCTV surveillance
Schools in 3 Kms
Padmavathi Public School
DC SKB Vidhyashram
DC SSM School
Shri Chaithanya School
San Academy
Narayana E-techno School
Hospitals in 2 Kms
Annai Arul Multi Speciality
Hindu Mission
Mano Hospital
Restaurants
Many fine dining and popular restaurants in walkable distance
Back in 1997, a retired Indian Air Force veteran, named Dr. Ruby R. Manoharan, decided to step into a new mission: helping families craft their dream houses in Chennai. He brought that strict discipline, integrity, and world of real estate. And that’s how he laid the groundwork for Ruby Builders and Promoters. At first, it was basically a very straightforward promise, deliver quality homes exactly when said, with no little gotchas hiding along the way.
As Chennai kept expanding, Ruby Builders expanded right with it. Over almost thirty years, the one mission quietly turned into a real legacy. And yeah, the figures do most of the talking. The company has already shaped parts of the city skyline with 190+ completed projects, turning blueprints into lively, functional neighborhoods. Today, they’ve delivered 5,800+ happy homes, so thousands of families wake up each day under a roof put together by Ruby. Overall, they’ve helped create about 4.1 million sq. ft. of saleable space across South Chennai, which is honestly a lot, even by today’s standards.
But the part that really makes their journey different is the way they build. To make sure every brick, window, and concrete slab hits its standards, Ruby Builders actually manufactures its own materials. That includes everything from custom uPVC doors to eco-friendly bricks. It’s that hands-on care for the craft that helped them become an ISO-certified household name. From compact budget apartments for young couples starting, to wide luxury villas for families that are growing, Ruby Builders hasn’t just built homes, they’ve been building the everyday scenes, where thousands of life stories keep unfolding.
Other Projects Of Ruby Builders and Promoters
Project Collection of this builder
Where is Ruby Horizon located?
Ruby Horizon is located in Tambaram West, Chennai
What are the unit sizes available in Ruby Horizon?
Unit sizes of the Ruby Horizon ranges from 933 to 1378 sq.ft
Is the Ruby Horizon RERA registered?
Yes, Ruby Horizon is registered under TNRERA
How many units are available in Ruby Horizon?
There are about 88 units in this project.
What is the total area of Ruby Horizon?
Ruby Horizon is built across 0.78 Acres of land.