business Project Type: Flats

location_on Location: Tambaram

construction Possession: Ready to move

straighten Sqft Range : 1016 Sq.ft

apartment Total Floor : 3

area_chart Project Area: 0.17 Acres

check Approved By : RERA

reraRera id: TN35Building05122024

sell Price/Sqft : ₹ 7000 /- Only

bed Bedrooms: 2 BHK

codeNo of Units : 16

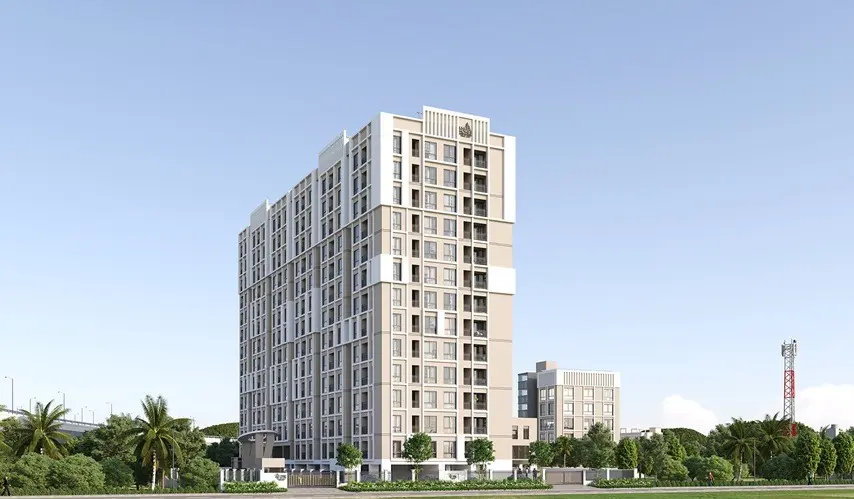
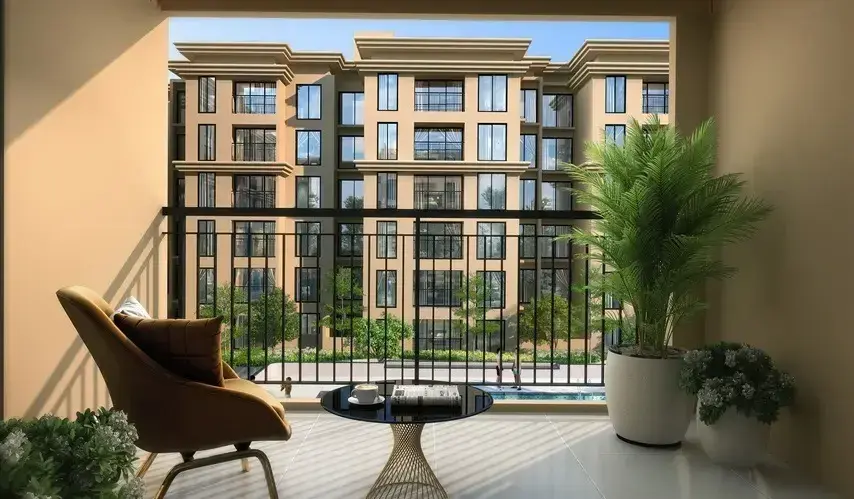
Early sunlight touches the balcony, and down below, Tambaram starts to come to life. Sivarams Kamalalayam Flats by SIVARAMS Builders has been created to celebrate this moment.

Sivarams Kamalalayam Flats in Tambaram provide 1016 sq ft of spacious living that welcomes light. The entire design has incorporated Vastu. Every 2 BHK room gives a feeling of calmness and abundance, is designed to provide the setting for childhood memories, and relaxed family dinners.

Details in the design are integrated with the ease of living. The automatic lift transports you directly home with a simple button press. Covered car parking means you never have to worry about your vehicle’s protection from the elements.

Comforts include full power backup and 3-phase electricity. In the unfortunate case that the entire surrounding area goes black, your fan and lights continue to function, giving you peace of mind. Borewells combined with a rainwater collection system allow you to conserve water and help the planet, while ensuring a constant water supply.

Living in apartments will give you the freedom and peace of mind of living in a gated community, protected by a dedicated system of 24/7 CCTV cameras, while giving the young ones the space to run around and enjoy. The apartments also offer the benefit of belonging to a community with a maximum of only 16 units on 3 floors, creating close-knit, welcoming surroundings that turn everyday interactions into friendships and celebrations.

Type Area (sq.ft) Price Floor Plan
2 BHK Flats 1016 sq.ft ₹ 71.12 L -

Bore Well Water

Water Supply

Car parking

Vasthu Completion

Automatic Lift System

CCTV

3 phase EB connection

Power Backup

Rain Water Harvesting

WOOD WORK

  • Teak wood for main door panel

  • Other doors are with second teak frames

  • UPVC Window provided.

  • Doors with molded door shutters.

  • Water proof flush door/ Fiberglass Reinforced Plastic doors for bathrooms.

  • Main door with Godrej lock and handle.

FLOORING

  • Black Granite for kitchen platform

  • 7’’ glazed tiles in toilet and bath rooms

  • 2’’ Glazed tiles in kitchen platform.

  • Granite flooring for staircase area

ELECTRICAL

  • Wire – Orbit, Finolex (Or equivalent subjected to approved)

  • Anchor Roma or Anchor Penta with metal box, sub main and NA circuit breakers

  • 3 phase Main board with changeover switch.

PLUMBING

  • All PVC pipes concealed with CPVC open with UPVC pipes

  • 4” drain line (6Kg underground, 4 kg for vertical line)

  • 2.5” for kitchen and waste line.

SUMP

  • R.C.C Sump will be provided with 12000 liters capacity

SANITARY FITTINGS

  • Common Bathroom: One Indian Water Closet of Orrisa pan (White color only)
    without flush tank & One Wash Basin point will be provided.

  • Attach Bathroom: EWC at the toilet in Bedroom with high-level flush tank (White color only) One
    Wash Basin White Parryware or Hindware

  • Hall (or) Dining: Dining area wash basin and semi pedestal (White color only).

PAINTING

  • Inner wall with 2 coat cement base putty, primer, interior emulsion 2 coat.

  • Outer wall with 2 coat exterior emulsions.

  • Wood- primer, 2 coat putty, 2 coat enamel.

COMMON AREA

  • Septic tank and soak pit provided

  • Sump provided with Motor

  • Front steel post with grill gate provided with 2 nos. of lamp

  • Car parking area one number of tap point provided

  • Common area single phase line connection provided

  • Main EB board with DB Box

  • Staircase with granite Flooring

  • S.S. handrail for staircase area.

  • T.Rod provided in open traces area in 1 set

  • Car parking area – Paver Block.

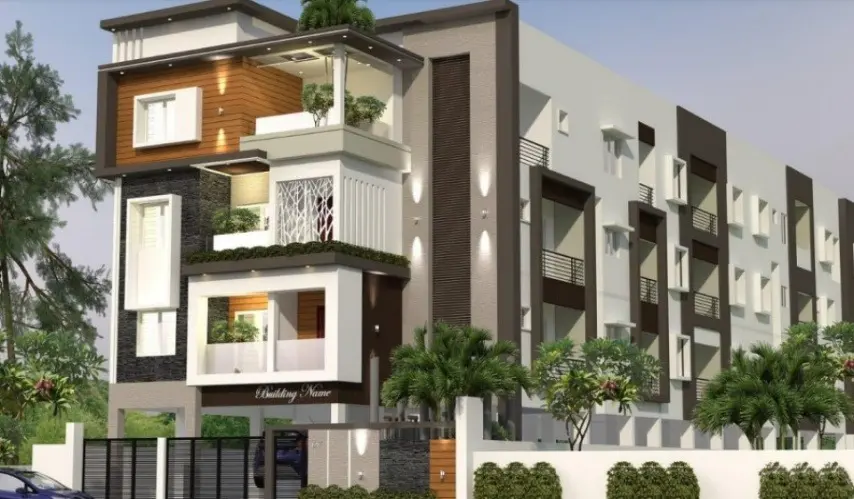
Sivarams Kamalalayam Flats is a residential project located at No. 33, Budhar Street, East Tambaram, Chennai. The development features a stilt floor and three upper floors, comprising a total of 16 residential flats. Situated in a well-established neighbourhood of Tambaram, the project offers comfortable and modern living spaces with convenient access to the surrounding residential and commercial areas.

Enquiry
Company
SIVARAMS Builders

Builder

OTP expires in 05:00
Project Location

Sivarams Kamalalayam Flats is located in Tambaram , Chennai

Unit sizes of the Sivarams Kamalalayam Flats ranges from 1016 sq.ft

Yes, Sivarams Kamalalayam Flats is registered under TNRERA and the registration number is TN35Building05122024

There are about 16 units in this project.

Sivarams Kamalalayam Flats is built across 0.17 Acres of land.

Call +91 73582 26118