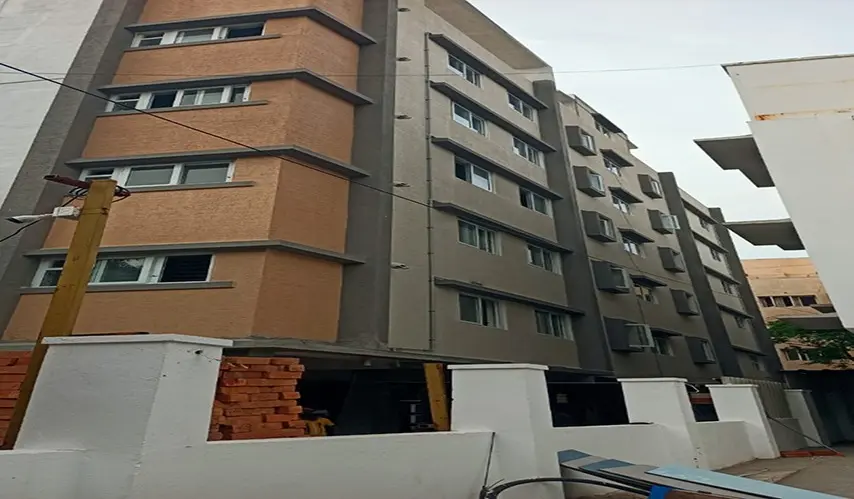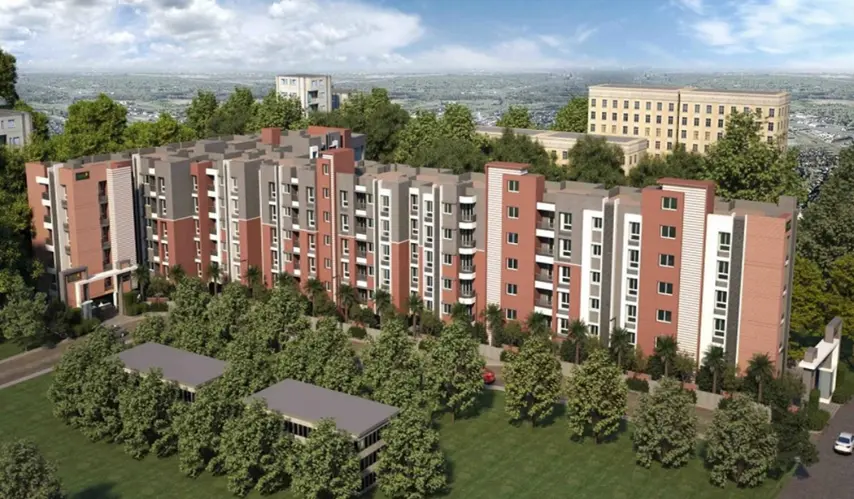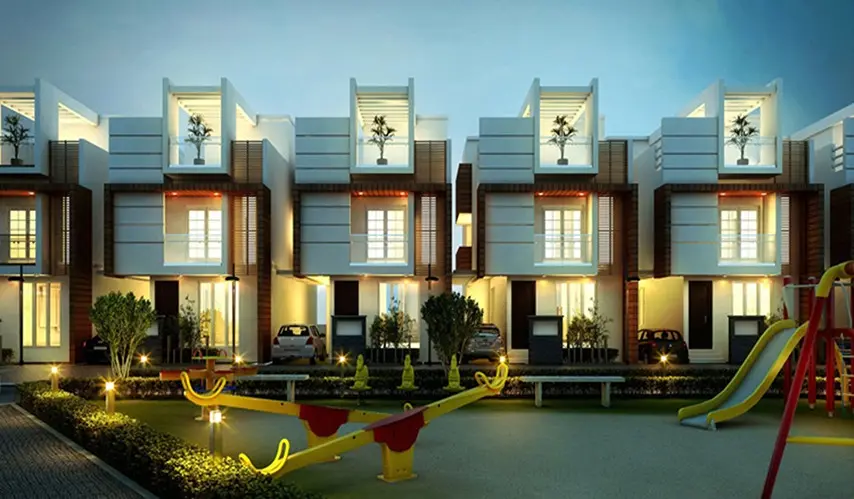
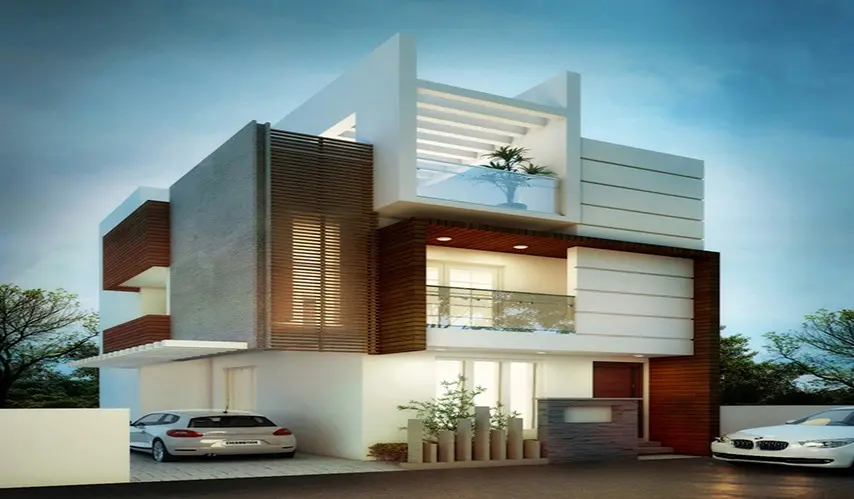
business Project Type: Villa
location_on Location: Perumbakkam
construction Possession: Ready to move
sell Purchase Type: New
straighten Sqft Range : 1952 - 2430 Sq.ft
apartment Total Floor : 2
area_chart Project Area: 2.50 Acres
check Approved By : RERA
bed Bedrooms: 4 BHK
codeNo of Units : 63
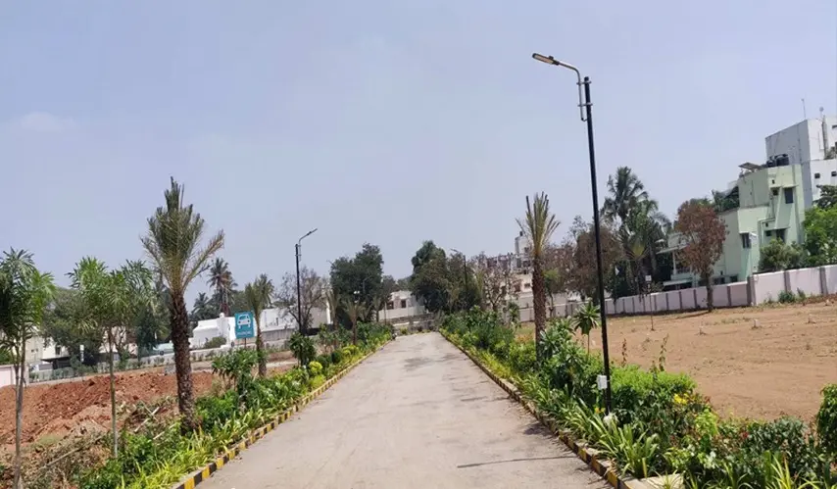
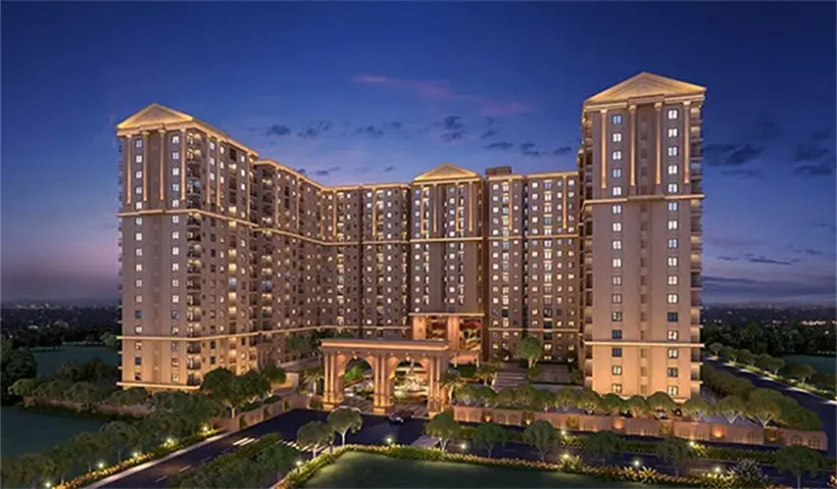
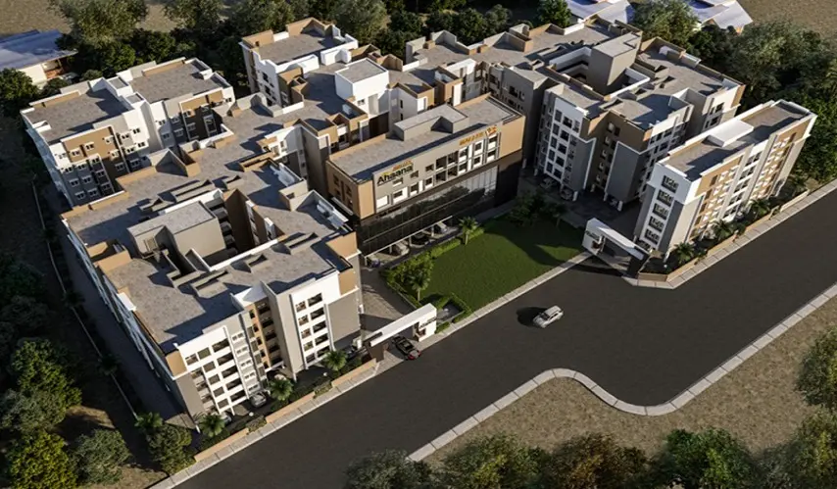
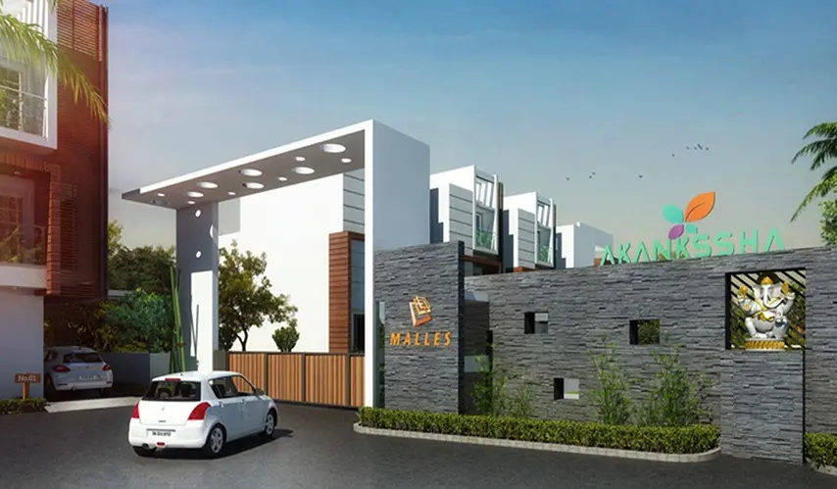
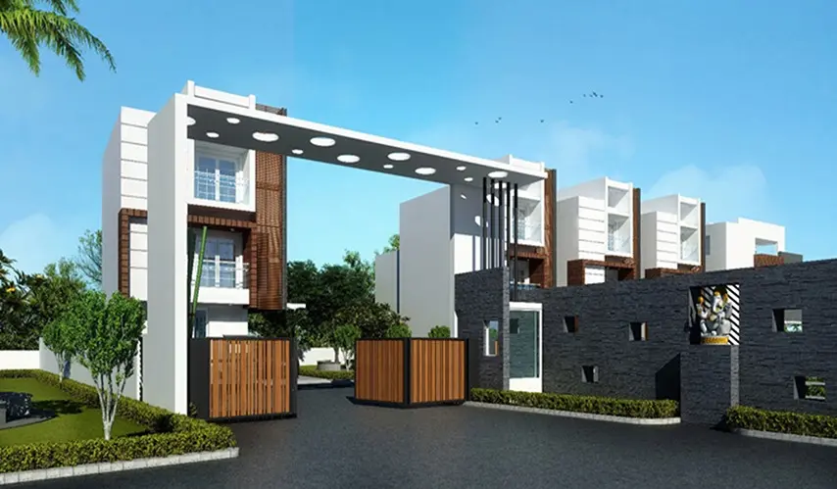
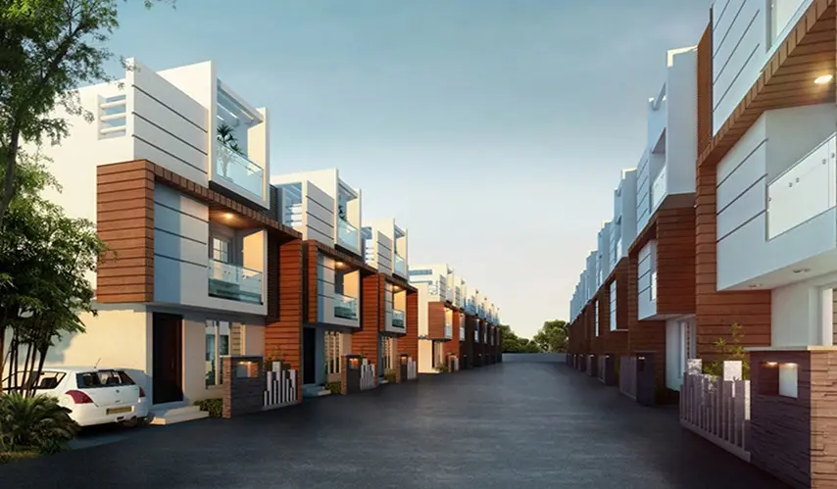
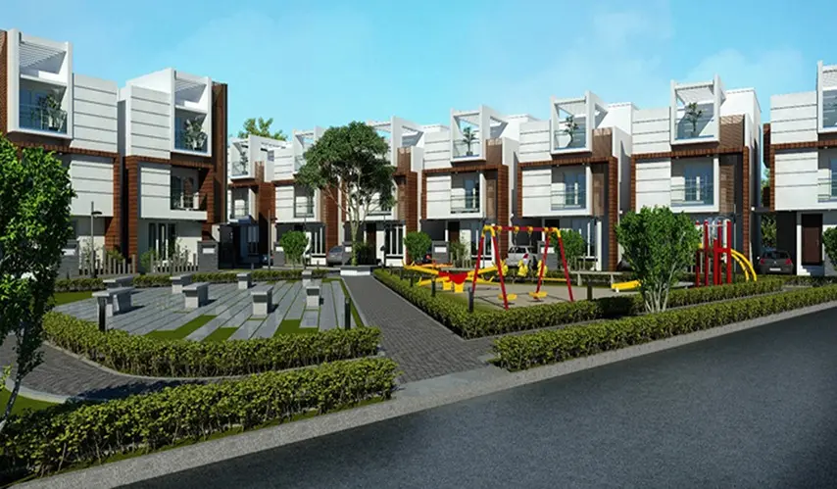
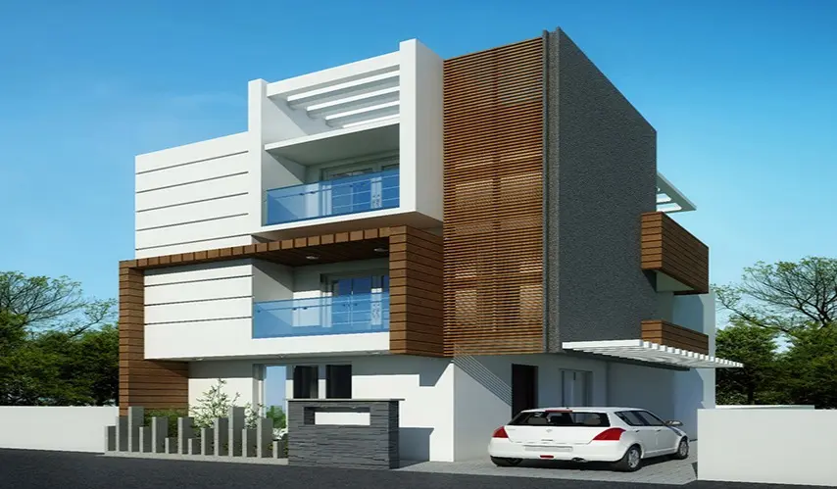
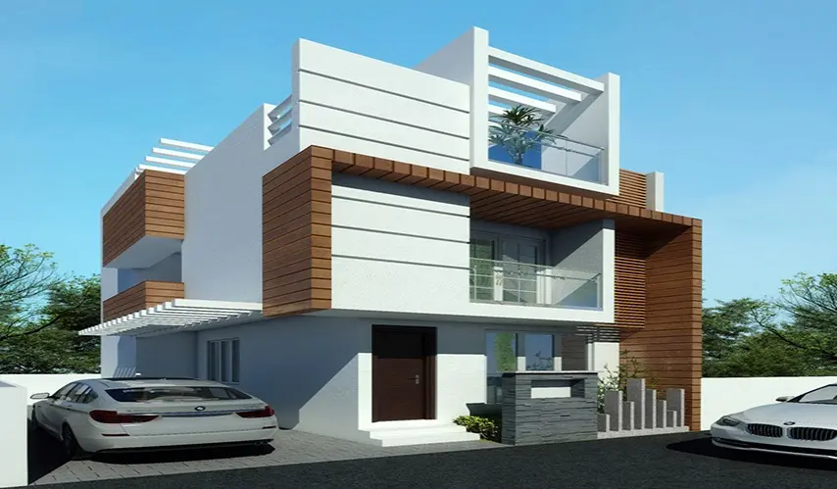
Malles Akankssha – Premium Villas in Perumbakkam Malles Akankssha offers a fine blend of luxury, comfort, and modern living in the prime locality of Perumbakkam. With thoughtfully designed villas ranging from 1952 sq.ft to 2430 sq.ft, the project is perfect for families seeking spacious homes with contemporary features. Each villa is crafted with elegant architecture, quality construction, and functional layouts that ensure ample natural light and ventilation. The project is set within a serene environment, away from the city’s hustle yet well-connected to major IT corridors, schools, colleges, and healthcare facilities. Residents of Malles Akankssha can enjoy modern amenities such as landscaped gardens, children’s play areas, 24x7 security, and well-planned internal roads that enhance community living. Its strategic location near Sholinganallur, Medavakkam, and OMR makes it an ideal choice for IT professionals and families alike.
| Type | Area (sq.ft) | Price | Floor Plan |
|---|---|---|---|
| 4 BHK Villa | 1952 sq.ft | ₹ 1.61 Cr | - |
| 4 BHK Villa | 1990 sq.ft | ₹ 1.64 Cr | - |
| 4 BHK Villa | 1992 sq.ft | ₹ 1.64 Cr | - |
| 4 BHK Villa | 2021 sq.ft | ₹ 1.67 Cr | - |
| 4 BHK Villa | 2085 sq.ft | ₹ 1.78 Cr | - |
| 4 BHK Villa | 2174 sq.ft | ₹ 1.79 Cr | - |
| 4 BHK Villa | 2430 sq.ft | ₹ 2 Cr | - |
Swimming Pool
Amphitheatre
Jogging Track
Cricket Practice Net
Indoor Games
Gymnasium
CCTV Surveillance
Power Back-Up
Tennis Court
Badminton Court
Basketball Court
Walking Track
Structure
Earthquake resistant RCC framed structure with Solid Blocks or Aerocon Fly ash Blocks, whichever is available at the time of construction.
Wall Finishes
Internal Walls will be finished with smooth cement plaster or Imported Putty plastering with Asian Putty and Premium Emulsion Paint.
Exterior walls will be finished with Weather Proof Exterior Emulsion paint.
Toilet walls will be finished with Branded Glazed Ceramic Tiles up to 7'6" height.
Kitchen Platform walls will be finished with Ceramic Tiles upto 2'0" above the Cooking Platform.
Ceiling surface will be finished with Asian Premium Emulsion.
Flooring
Living, Dining areas will be finished with 800 x 800 mm Vitrified tiles with 4" skirting as per Architect's concept.
Kitchen Area will be finished with 496 x 496 mm Ceramic Tiles with 4" skirting as per Architect's concept.
Utility, Balcony and Toilet Areas will be finished with Anti-Skid Ceramic Tiles as per Architect's concept.
Car parking will be finished with Anti-skid Dura tiles with 4" skirting as per Architect's Design.
Terrace Areas will be finished with Proper Water Proof Weathering Course finished with Clay tiles.
Joineries
Entrance Main Door with Seasoned Teak Wood Frame (7'6" height) and 32 mm thick teak flush door with Veneer Finish & Godrej Lock or equivalent with Eye View.
All Bedrooms and Balcony Doors with Seasoned Country Wood Frames (7'6" height) and laminated flush doors with fittings as per Architect's Design.
Toilet doors and frames (7'6" height) will be water proof flush doors or FRP Door and Frame.
Modular UPVC Window Frames and Sliding Shutters with safety MS Grills as per Architect's design.
Main balconies will have UPVC French Doors with sliding shutters.
Kitchen
Counter Top Granite platform with 16mm thick black Granite slab 2'0" wide at 2'9" height from floor level, with Stainless Steel Single Bowl Sink with Drain Board and CP long body tap.
Provision for Exhaust fan, Mixer, Grinder, Microwave and Refrigerator will be provided.
Loft will be provided as per Architect's Design on one side of kitchen.
Plumbing & Sanitary
Toilet will have wall mount closets & below counter wash basins (Hindware or equivalent) in master bedroom; plain wash basin in other bedroom toilet.
CP fittings and Taps (Single lever Diverter, Pillar cock, Bibcock, Health Faucet etc.,) from Jaquar or equivalent as per design.
Control Valves (angle valve, spout, shower rose & arm, waste coupling) will be ordinary make.
All Bathrooms will have provision for an Exhaust Fan and Geyser connection.
Electrical and Power Backup
3 phase electricity supply and independent meter with branded ISO 9001 copper wiring.
Modular switches, Double door DB with phase changer switch.
Power points for essential appliances; 4 AC points for 4 bedrooms, 1 AC point for living.
1 KVA ACCL Generator backup for essential points in 4 BHK villa.
All switches and sockets will be in Metal Box and Modular Cover Plates.
Concealed conduits for Telephone and TV Cable in Living and Bedrooms.
Water Proofing & Anti-Termite Treatment
Water proofing using brush bond for all Toilets, utility, and water retaining areas.
Anti-Termite treatment in six stages as per BIS for each building.
Water & Sewerage
Adequate water from 30' dia open well and bore wells with common RCC underground sump.
STP Systems
Sewerage Treatment Plant (STP) of adequate capacity with underground tank and recycling provision for flushing & gardening.
Others
One Swing hook as per customers choice will be provided.
Rain water harvesting will be done.
SCHOOLS
Apple Kids
Kizzards Global School
Zigma Matriculation School
BS Matriculation School
St Paul's Matric School
Christ The King Matriculation School
San Academy
DAV School
Sunshine School
John's Public School
Akg Public School
Bharathi Vidyalaya
Kidzee Pre School
Eurokids
Chaitanya School
COLLEGES
Asan Memorial College of Arts & Science
Sree Balaji Dental College
Jerusalem College of Engineering
National Institute of Ocean Technology
Satyabhama University
Joseph College of Engineering
DB Jain College
MNM Jain Engineering College
Mohd Sathak Engineering College
KCG College of Engineering
Quaid-E-Milleth College
Global Cancer Institute
MULTINATIONAL COMPANIES
American Megatrends India
Photon Infotech
Vestas
Polaris Software Lab
Satyam
Infosys
HCL Technologies
Siemens
Tata Consultancy Services
Scope International
Ford
Accenture India
Sutherland
TECCI Park
Chennai
Wipro Technologies
IT Park
Cognizant Technology Solutions
Mepz
Elect Sez
HOTELS, RESORTS AND EATERIES
Cafe Coffee Day
Gupta Bhavan
Dominos | KFC
Hot Breads
Hot Chips
McDonalds
Sangeeta
Gateway Hotel
Aloft
Citadines
SHOPPING CENTRES
City Super Market
Food World
Nilgris
Ambal Stores
More
Shanmugam Stores
Reliance Fresh
Jeyachandran Textiles
Sekar Stores
Venkateshwara Super Market
HOSPITALS
Kamakshi Hospital
Global Hospital
Apollo Hospital
Malles Constructions Pvt Ltd has been kind of a familiar name in the Chennai real estate market for many years now. Even since they were founded in 1980, Malles has earned the trust of thousands of families through carefully planned and carefully built residential developments across the major markets of Chennai. Malles Constructions tends to focus on building homes that fit the needs of today’s families, and they also bring high-quality products across different residential development options, from big apartment complexes to standalone houses.
Now, 46 years plus into their journey as a company, Malles has reached one of their biggest milestones as a brand: completing over 130 projects that together add more than 4+ million square feet to the real estate market, while creating over 6000 happy families. Honestly, this stands out as proof of their commitment to quality, reliability, and customer satisfaction, not just in words but in delivery too.
What really sets Malles apart is the friendly, customer-first attitude they bring to each new project. Every single project is made after proper planning, with practical layouts, exceptional quality materials, good ventilation, and easy access to everyday essentials. Malles also aims to stay transparent, keep timelines on track, and pay close attention to the small details that most people miss. And because of that, they’ve been able to build long-term relationships with homeowners.
With this mix of trust, steady effort, and steady innovation, Malles Constructions is helping shape what Chennai’s skyline will look like next. They keep developing modern homes that support a comfortable lifestyle and long-term benefits that can last for generations to come.
Other Projects Of Malles Constructions Pvt Ltd
Project Collection of this builder
Where is Malles Akankssha located?
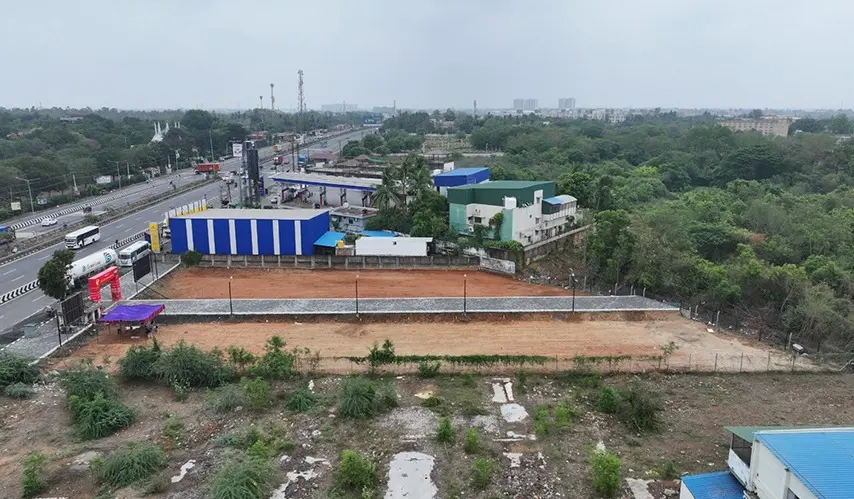
Malles Akankssha is located in Perumbakkam, Chennai
What are the unit sizes available in Malles Akankssha?
Unit sizes of the Malles Akankssha ranges from 1952 to 2430 sq.ft
Is the Malles Akankssha RERA registered?
Yes, Malles Akankssha is registered under TNRERA
How many units are available in Malles Akankssha?
There are about 63 units in this project.
What is the total area of Malles Akankssha?
Malles Akankssha is built across 2.50 Acres of land.