business Project Type: Flats
location_on Location: Vengaivasal
construction Possession: Ready to move
sell Purchase Type: New
straighten Sqft Range : 877 - 1285 Sq.ft
apartment Total Floor : 21
area_chart Project Area: 9.85 Acres
check Approved By : RERA
sell Price/Sqft : ₹ 8095 /- Only
bed Bedrooms: 2 BHK
codeNo of Units : 294
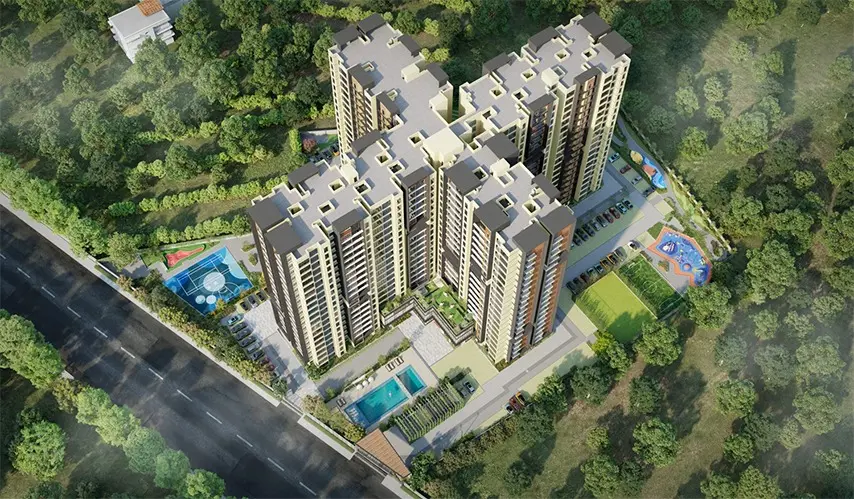
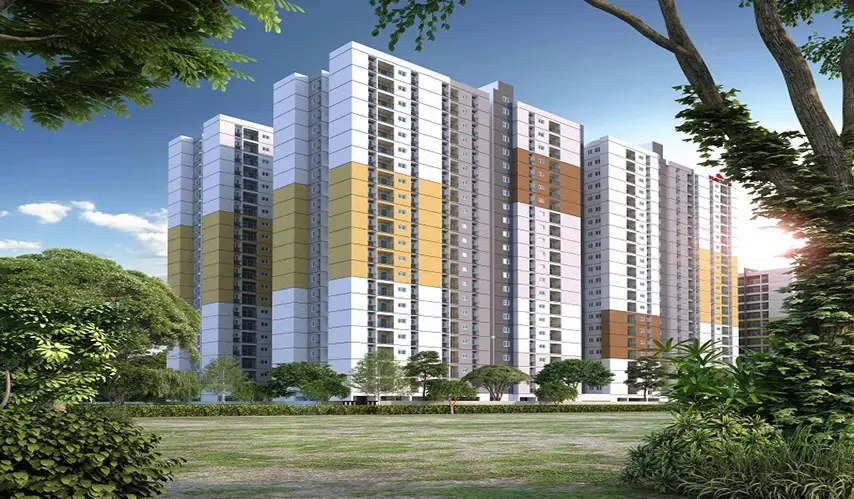
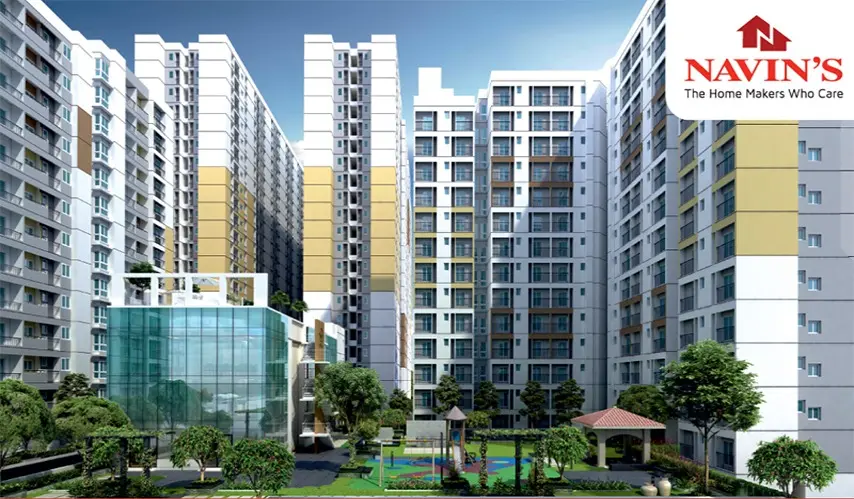
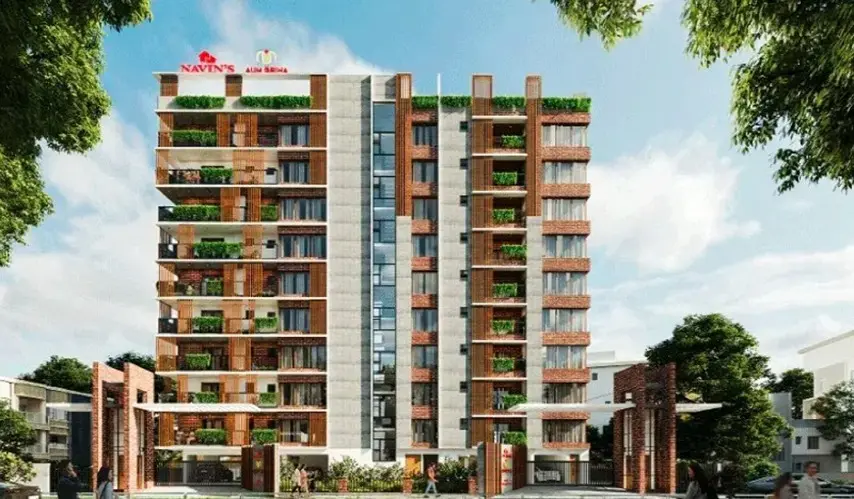
Elevate your standard of living at Maple Sky Residences at Navins Starwood Towers 3, brought to you by Navin Housing and Properties Private Limited. It’s one of those spectacular high-rise residential communities that kinda turns your idea of premium sky-living into something real. Tucked inside a massive, beautifully landscaped 9.85-acre project area in Vengaivasal, Chennai, the place feels like a calm escape from the city’s chaos, yet somehow it still keeps you connected to everything that matters.
The tower stands tall, spread across 21 floors, and hosts a vibrant community of 294 finely units crafted 2 BHK flats. Each unit is shaped for different family needs and personal choices, with a generous space layout that ranges roughly from 877 to 1,285 sq.ft. Every home feels like a masterclass in modern design, so you get panoramic city skyline views, stronger air movement, and plenty of natural light coming in most of the day.
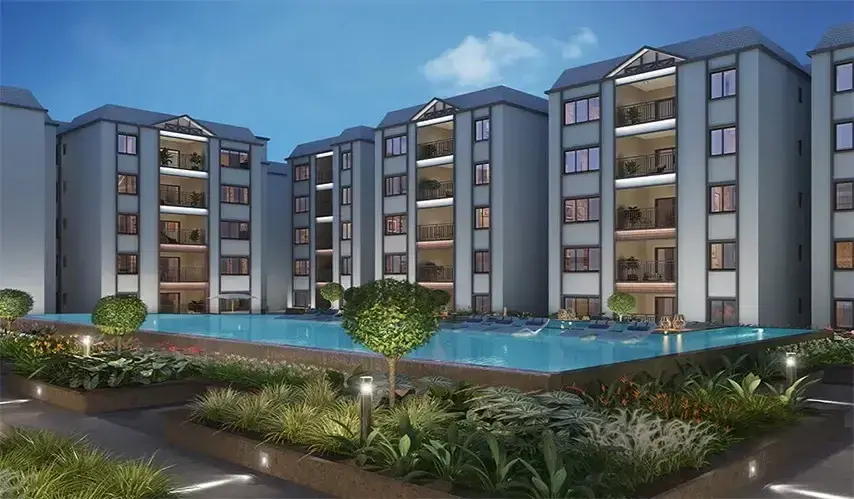
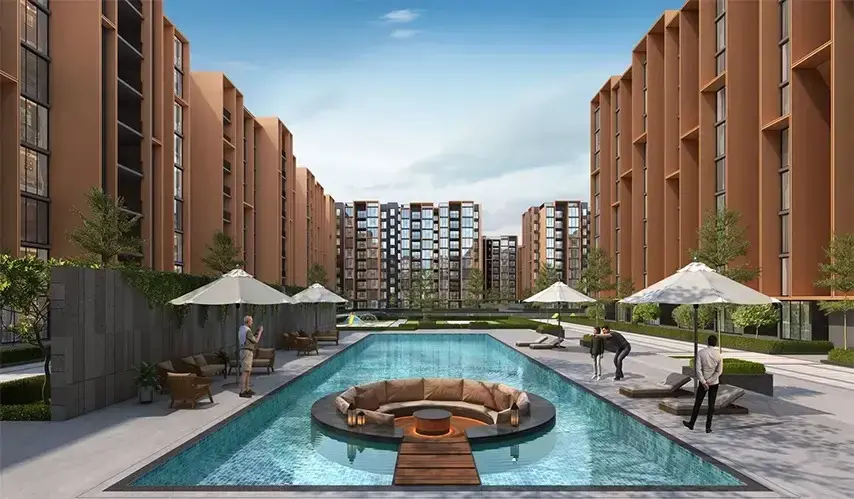
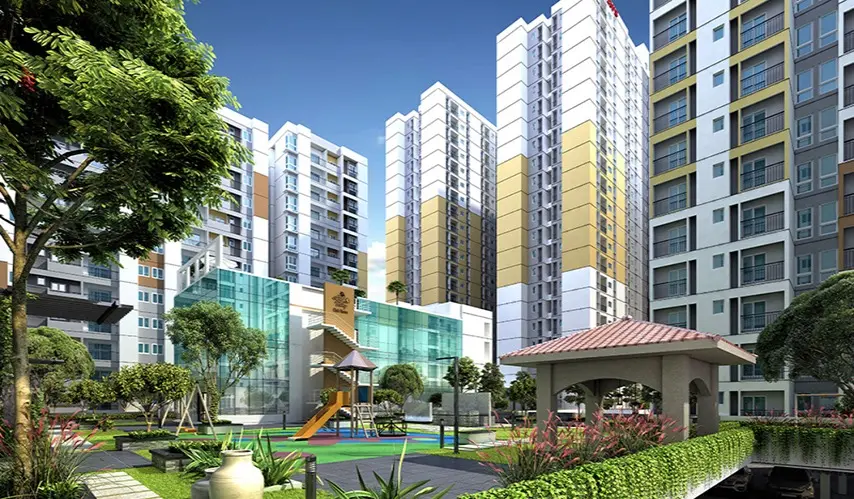
And honestly, what really makes Maple Sky Residences at Navins Starwood Towers 3 in Vengaivasal standout is that self-sustaining, township-like lifestyle. Residents get world-class conveniences without stepping out, since everything is right inside the gates. You can relax by the swimming pool, plan get-togethers on the party lawn or the multipurpose hall, and even fit in some pampering at the in-house salon. Daily errands end up being less of a chore, because there’s a fully-stocked supermarket along with an on-site pharmacy, all basically a short ride away on the elevator. And honestly the best part is that these luxury homes are Ready to Move, so you can walk into a life that’s both convenient and polished, even kinda sophisticated, without having to stress over construction delays, or timelines.
| Type | Area (sq.ft) | Price | Floor Plan |
|---|---|---|---|
| 2 BHK Flats | 877 sq.ft | ₹ 70.99 L | - |
| 2 BHK Flats | 882 sq.ft | ₹ 71.4 L | - |
| 2 BHK Flats | 976 sq.ft | ₹ 79.01 L | - |
| 2 BHK Flats | 995 sq.ft | ₹ 80.55 L | - |
| 2 BHK Flats | 1002 sq.ft | ₹ 81.11 L | - |
| 2 BHK Flats | 1031 sq.ft | ₹ 83.46 L | - |
| 2 BHK Flats | 1037 sq.ft | ₹ 83.95 L | - |
| 2 BHK Flats | 1138 sq.ft | ₹ 92.12 L | - |
| 2 BHK Flats | 1285 sq.ft | ₹ 1.04 Cr | - |
Swimming Pool
Table Tennis
Amphitheatre
Cricket Practice Net
Multipurpose Hall
Steam room
Pharmacy
Jogging Track
Clinic
Supermarket
Salon
Salon/Spa
Park
Gazebo
Party Lawn
Children Play Area
SPECIFICATIONS
Structure
Seismic Zone III Complaint RCC wall structure using latest MIVAN formwork technology.
Walls
RCC walls.
Flooring
Double charged Vitrified tile flooring inside the flat.
Windows
Good quality UPVC sliding windows.
Toilet
Ceramic Tiles Flooring and designer wall dadoing upto 7 ht with good quality fittings.
Doors
PIN Controlled Smart Door lock of Yale Make or Similar teak wood framed main doors with designers flush doors.Other doors with good quality wood frame with laminate shutters.
Garbage Disposal
Self cleansing SS garbage chute.
Home Automation
Smart phone and Voice controlled access for few lights.
Main door lock with passcode and key access.
Electricity
Three Phase Electric Power Supply with cocealed FRLS copper wiring and Circuit breakers.
AC Points in all Bedrooms and AC Point preparation in living room.
Branded Modular switches.
Acoustically insulated standby generated back-up for common area and 500 wattsfor each apartments.
Finishing
Internal walls are finished with Putty and Navins’s oyster white colour with Emulsion Paint.
Outer walls finished with premium anti-fungal emulsion paint over texture.
Lifts
3 nos. of 10 passenger and 1 no. of 15 passenger automatic SS lifts in each blocks.
Main Door
Varnish Sealer Finish, other doors- enamel paint, Outer Walls:Exterior Emulsion.
Water
Bore/Open Well for Tapping Ground Water. Sump to store water with arrangements
HOSPITALS
Radial Ortho Clinic – 5 mins
Arun Hospital – 7 mins
V Care – 12 mins
Gleneagles Global Health City – 14 mins
SCHOOLS
Ravindra Bharathi Global School – 4 mins
Global Rabbee Play School – 7 mins
Vidhya Matric Higher Secondary School – 7 mins
Zigma Matriculation School – 18 mins
COLLEGES
Mohammed Sathak College – 9 mins
Asan College Visual Communication, Asan Memorial College of Arts & Science – 10 mins
The Quaide Milleth College for Men – 10 mins
SIVET College – 11 mins
MALLS
Sathish Towers – 5 mins
Shopping Singapore – 8 mins
Velavan Shopping Mall – 10 mins
Ragala Plaza – 14 mins
IT Hubs
Navin Housing and Properties Pvt Ltd has been building not only houses since 1989, like sort of quietly providing a place for families to shape their dreams and memories, over time. Somehow Navin has grown into one of Chennai’s more reputable real estate companies, with more than 36 years of experience, and their brand seems to stand for quality, transparency and customer satisfaction.
Started by Dr R Kumar and now led by Viswajith Kumar, Navin has delivered more than 128 successful projects and brought happiness to over 3800 families across Chennai. From well-designed apartments to luxury residential developments, and even commercial projects, the company seems to center on the best possible design, practicality, and long-term value, which they treat as the real engine behind success.
What makes Navin stand out is their strong commitment to an ethical business model and a close eye on details. Their No Deviation policy is kind of a signature, a clear hallmark of how they protect quality, and it also gives buyers real confidence that every project will be built precisely as approved, without surprises. Over the years, Navin has earned a reputation for dependable construction standards and smart planning and delivery.
With a long history of successful residential and commercial building, Navin has always leaned into its primary goal of reaching the ideal void through four key design elements: architecture, aesthetics, quality, and business ethics. So because of this steadiness and dedication, Navin’s has become a strong asset to many families in Chennai, who see it as a partner in the home-buying journey, not only as a construction company.
Other Projects Of Navin Housing and Properties Private Limited
Project Collection of this builder
Where is Maple Sky Residences at Navins Starwood Towers 3 located?
Maple Sky Residences at Navins Starwood Towers 3 is located in Vengaivasal, Chennai
What are the unit sizes available in Maple Sky Residences at Navins Starwood Towers 3?
Unit sizes of the Maple Sky Residences at Navins Starwood Towers 3 ranges from 877 to 1285 sq.ft
Is the Maple Sky Residences at Navins Starwood Towers 3 RERA registered?
Yes, Maple Sky Residences at Navins Starwood Towers 3 is registered under TNRERA
How many units are available in Maple Sky Residences at Navins Starwood Towers 3?
There are about 294 units in this project.
What is the total area of Maple Sky Residences at Navins Starwood Towers 3?
Maple Sky Residences at Navins Starwood Towers 3 is built across 9.85 Acres of land.