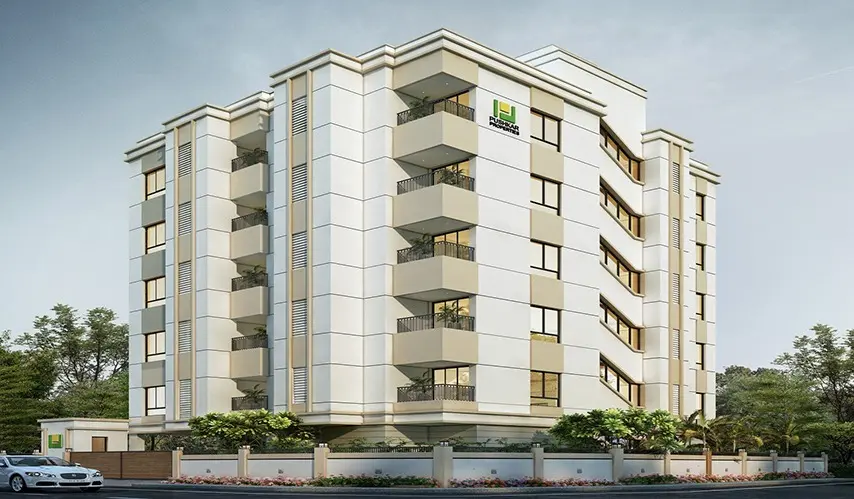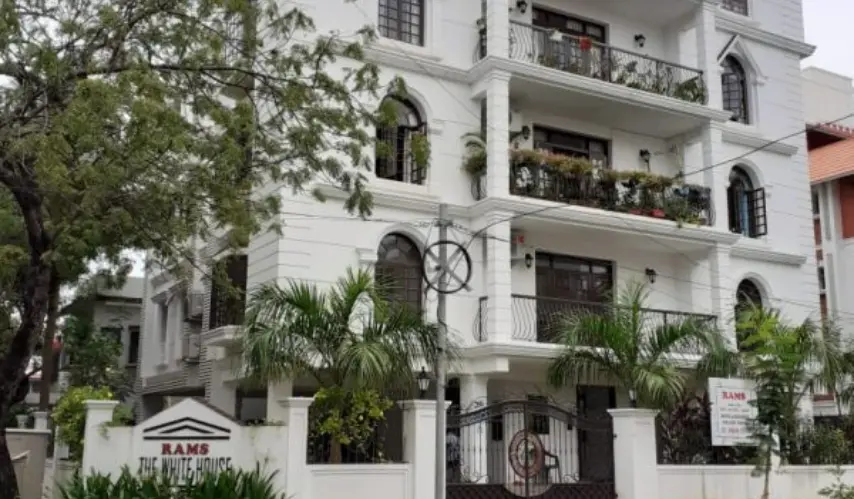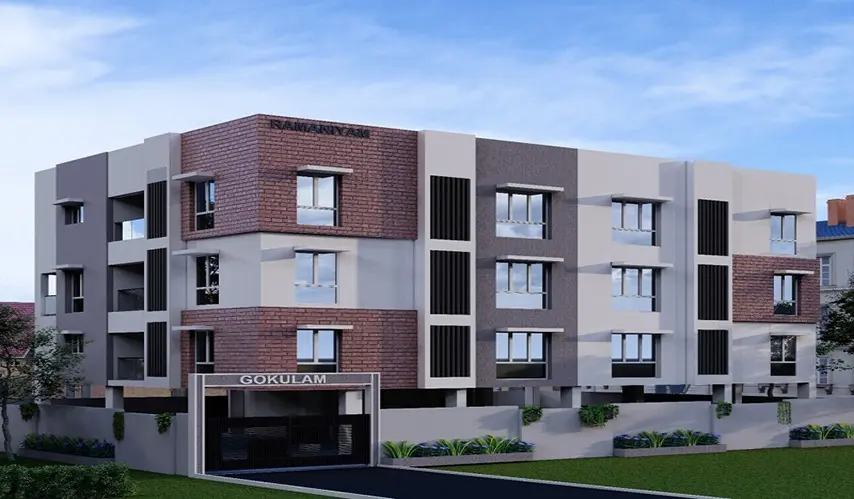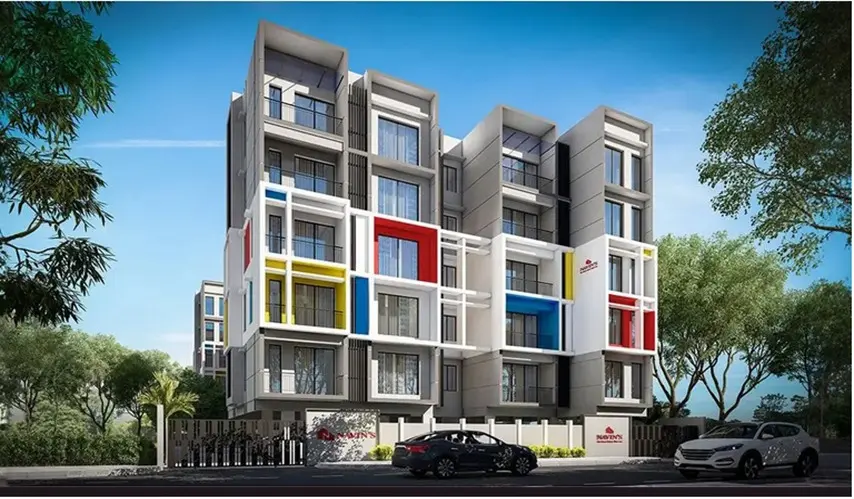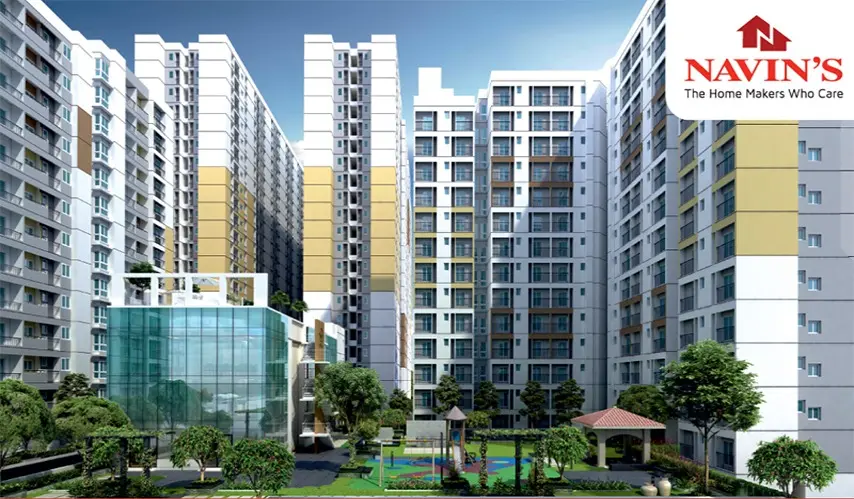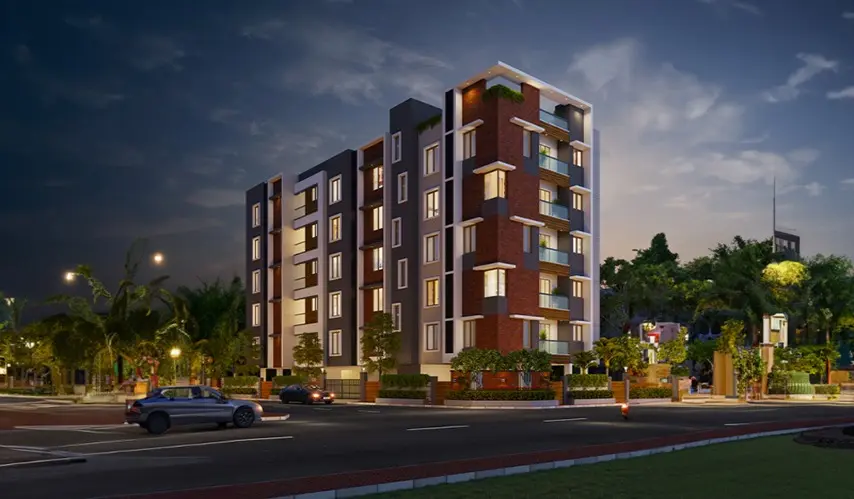
business Project Type: Flats

location_on Location: Adyar

construction Possession: Under Construction

sell Purchase Type: New

straighten Sqft Range : 891 - 1300 Sq.ft

apartment Total Floor : 5

area_chart Project Area: 0.16 Acres

check Approved By : RERA

sell Price/Sqft : ₹ 20089 /- Only

bed Bedrooms: 2, 3 BHK

codeNo of Units : 20

891 to 1300 Sqft 2 & 3 BHK Apartments for Sale in Adyar – Listed by Verified Builder

Step into a life of comfort and convenience with these thoughtfully designed 2 & 3 BHK apartments in Adyar, Chennai – ranging from 891 Sqft to 1300 Sqft. Located in one of the most prestigious residential localities of the city, these homes blend urban living with serene surroundings.

Adyar is known for its excellent social infrastructure, proximity to top schools, premium hospitals, cultural landmarks, and seamless access to the beach and city center. Whether you're buying your first home or upgrading your lifestyle, this listing offers a rare opportunity to own a prime property in South Chennai.

Exclusively listed by a Verified Builder, you get 100% transparency and zero brokerage – only on Realnest.in.

Project Highlights:
Size range: 891 Sqft to 1300 Sqft

Configuration: 2 & 3 BHK apartments

Prime location in Adyar – near schools, parks & MRTS

Close to Marina Beach, Besant Nagar & major roads

Peaceful neighborhood with high rental potential

Genuine listing by Verified Builder at Realnest.in

Type Area (sq.ft) Price Floor Plan
2 BHK Flats 891 sq.ft ₹ 1.79 Cr -
2 BHK Flats 1032 sq.ft ₹ 2.07 Cr -
3 BHK Flats 1259 sq.ft ₹ 2.53 Cr -
3 BHK Flats 1300 sq.ft ₹ 2.61 Cr -

24x7 Security

Covered Car Parking

Children Play Area

CCTV Surveillance

SPECIFICATIONS

Structure

  • Structure Seismic Zone Ill Complaint RCC Framed Structure.

Walls

  • Walls Autoclaved Aerated Concrete (ACC Bocks) with Smart fix or Equivalent Adhesive

Flooring

  • Living, Dining & Bedroom – Double charged Vitrified Tiles.

Windows

  • Good quality UPVC sliding windows.

Electricity

  • Three-phase electrical power supply with circuit breakers.

  • Electricity AC points in the Living cum Dining area and all Bedrooms.

  • Concealed FRLHS copper wiring with modular switches of reputed make.

Finishing

  • Internal walls and ceiling are finished with putty and Navin’s Oyster White color Finishing premium emulsion paint.

  • Outer walls are finished with premium anti-fungal emulsion paint over Texture finish.

Lifts

  • Lifts Automatic Six passenger lift of Reputed make with ARD function

Main Door

  • Main Door – Teakwood door Frame with 40 mm thick solid wood designer shutter, polished on both sides.


Colleges

  • Madras IIT – 1.5 km

  • Patrician College of Arts and Science – 1.7 km

  • Central Poly Technical College – 2.6 km

  • National Institute of Fashion Technology – 2.7 km

  • Guindy Engineering College – 3 km

  • MGR Janaki Arts and Science College – 3 km

Schools

  • BVM Global – 300 m

  • Kumara Rani Meena Muthiah Matriculation School – 1.2 km

  • Patrick's Anglo Indian Higher Secondary School – 1.2 km

  • Kendriya Vidyalaya IIT Campus – 3.3 km

  • BVM Perungudi – 7.4 km

Health care

  • Citi Hospital, Sardar Patel Rd – 550 m

  • Kalyan Hospital, Kasthuribai 1st Main Road – 550 m

  • Fortis Malar Hospital – 1.2 km

  • Adyar Cancer Institute – 1.5 km

  • Kaveri Hospital – 5.1 km

  • Apollo Multi Specialty Hospital – 6.7 km

Places of Worship

  • Madya Kailash Temple – 950 m

  • Qurasani Peer Masjid – 1 km

  • Louis Church – 1.1 km

  • Arulmigu Marudeeshwarar Temple – 2.9 km

  • Ashtalakshmi Temple, Besant Nagar – 3 km

  • Sri Anantha Padmanaban Swamy Temple – 3.4 km

  • Kapaleeshwarar Temple, Mylapore – 4.9 km

Entertainment

  • Ganapathi Ram Theaters – 750 m

  • PVR S2 Cinemas – 2 km

  • Guindy National Park – 2 km

  • Birla Planetarium – 2.2 km

  • Anna Centenary Library – 2.7 km

  • Phoenix Mall – 8.4 km

  • Grand Square Mall Velachery – 8.4 km

  • Express Avenue Mall – 8.5 km

Transportation

  • Adyar Bus Stand – 300 m

  • Kasthuribai MRTS – 650 m

  • Adyar Bus Depot – 1 km

  • Thiruvanmiyur Bus Depot – 2.5 km

  • Guindy Metro – 4.7 km

  • Airport – 12 km

  • Central Railway Station – 12.6 km

Navin Housing and Properties Pvt Ltd has been building not only houses since 1989, like sort of quietly providing a place for families to shape their dreams and memories, over time. Somehow Navin has grown into one of Chennai’s more reputable real estate companies, with more than 36 years of experience, and their brand seems to stand for quality, transparency and customer satisfaction.

Started by Dr R Kumar and now led by Viswajith Kumar, Navin has delivered more than 128 successful projects and brought happiness to over 3800 families across Chennai. From well-designed apartments to luxury residential developments, and even commercial projects, the company seems to center on the best possible design, practicality, and long-term value, which they treat as the real engine behind success.

What makes Navin stand out is their strong commitment to an ethical business model and a close eye on details. Their No Deviation policy is kind of a signature, a clear hallmark of how they protect quality, and it also gives buyers real confidence that every project will be built precisely as approved, without surprises. Over the years, Navin has earned a reputation for dependable construction standards and smart planning and delivery.

With a long history of successful residential and commercial building, Navin has always leaned into its primary goal of reaching the ideal void through four key design elements: architecture, aesthetics, quality, and business ethics. So because of this steadiness and dedication, Navin’s has become a strong asset to many families in Chennai, who see it as a partner in the home-buying journey, not only as a construction company.

Enquiry
Company
Navin Housing and Properties Private Limited

Builder

OTP expires in 05:00
Project Location

Other Projects Of Navin Housing and Properties Private Limited

Project Collection of this builder
Navins Hanging Gardens

location_onVengaivasal, Chennai

  • straighten Size : 1125 - 1640 Sq.ft
  • Possesion : Ready to move

Category : Flats

Starts From : ₹ 1.42 Cr - 2.07 Cr

Navin Hillview Avenue

location_onThirumudivakkam, Chennai

  • straighten Size : 607 - 1519 Sq.ft
  • Possesion : Ready to move

Category : Flats

Starts From : ₹ 39.48 L - 98.8 L

Maple Sky Residences at Navins Starwood Towers 3

location_onVengaivasal, Chennai

  • straighten Size : 877 - 1285 Sq.ft
  • Possesion : Ready to move

Category : Flats

Starts From : ₹ 70.99 L - 1.04 Cr

Navins Cedar at Starwood Towers

location_onMedavakkam, Chennai

  • straighten Size : 1285 - 2140 Sq.ft
  • Possesion : Under Construction

Category : Flats

Starts From : ₹ 93.29 L - 1.55 Cr

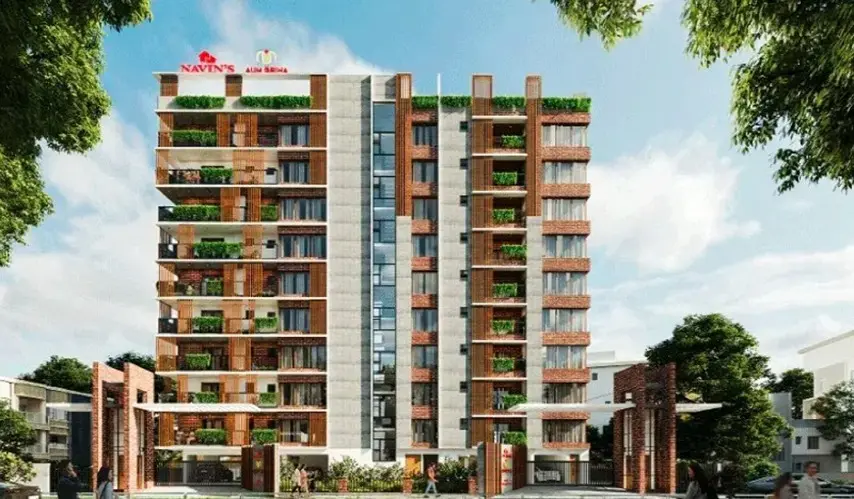
Navins Aum Griha

location_onNungambakkam, Chennai

  • straighten Size : 2330 - 2485 Sq.ft
  • Possesion : Under Construction

Category : Flats

Starts From : ₹ 6.99 Cr - 7.46 Cr
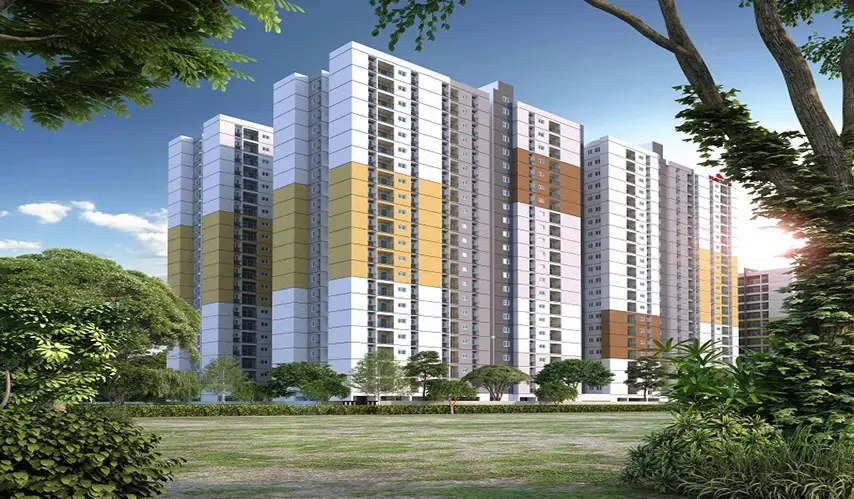
Navins RP Enclave

location_onRoyapuram, Chennai

  • straighten Size : 1327 - 2063 Sq.ft
  • Possesion : Under Construction

Category : Flats

Starts From : ₹ 1.89 Cr - 2.94 Cr

Navins Saathvika

location_onWest Mambalam, Chennai

  • straighten Size : 1106 - 1455 Sq.ft
  • Possesion : Ready to move

Category : Flats

Starts From : ₹ 90 L - 1.4 Cr

Navin Sankalpa is located in Adyar, Chennai

Unit sizes of the Navin Sankalpa ranges from 891 to 1300 sq.ft

Yes, Navin Sankalpa is registered under TNRERA

There are about 20 units in this project.

Navin Sankalpa is built across 0.16 Acres of land.

Call +91 73582 26118