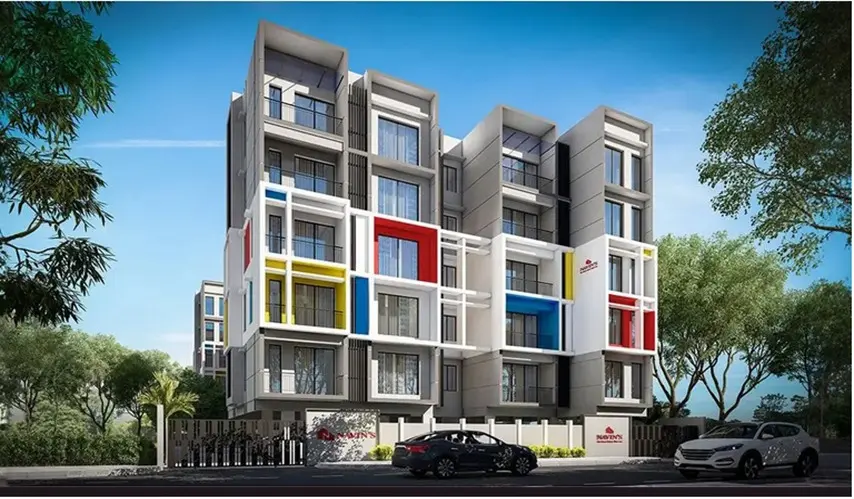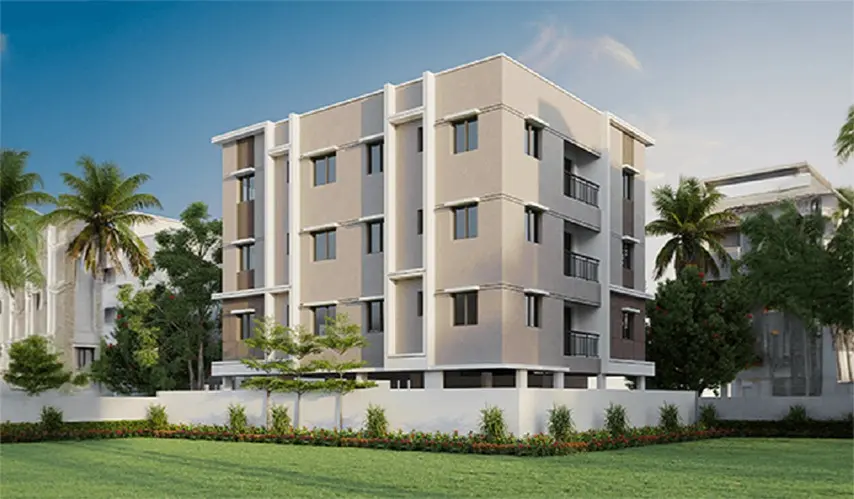
business Project Type: Flats

location_on Location: West Mambalam

construction Possession: Ready to move

sell Purchase Type: New

straighten Sqft Range : 1106 - 1455 Sq.ft

apartment Total Floor : 4

check Approved By : RERA

bed Bedrooms: 2, 3 BHK

codeNo of Units : 15

Type Area (sq.ft) Price Floor Plan
2 BHK Flats 1106 sq.ft ₹ 90 L -
3 BHK Flats 1455 sq.ft ₹ 1.4 Cr -

Covered Car Parking

24x7 Security

Structure

  • Seismic Zone III Complaint RCC Framed Structure ensures stability and safety

Flooring

  • Living, Dining : Double charged vitrified tiles in living, dining, bedrooms & balcony. Toilets : Ceramic tile flooring & designer wall dadoing up to false ceiling height.

  • Common Areas : Granite flooring for staircase, entrance, lobby.

  • Terrace : Heat reflective tiles.

Finishing

  • Interior Finishing : Interior walls have putty finish with Navin's oyster white premium emulsion paint.

  • Exterior Finishing : Outer walls have premium anti-fungal emulsion paint for weather protection.

  • False Ceiling : Grid type false ceiling in all bathrooms.

Walls

  • Autoclaved aerated blocks with Smart fix or Equivalent Adhesive

Kitchen

  • Platform : Polished granite with 2-ft high ceramic tiles dadoing above the counter & stainless steel sink.

  • Utilities : Water point with seperate taps for bore & metro waters

Doors & Windows

  • Main Door -   7-ft teakwood frame, 40mm solid wood shutter, PU finish, and architrave.

  • Bedroom Door - Good quality wooden frames with 35mm thickness, double-sided laminated shutters.

  • Toilet Door - Good quality WPC frames with 32mm thickness, double-sided laminate flush doors.

Windows and Ventilators

  • Good quality UPVC windows and ventilators

Plumbing & Sanitary Installations

  • All sanitary & C.P. fittings will be of Jaquar or equivalent make.

  • CPVC concealed water line with wall hung closet & health faucets in all bathrooms

  • Single lever high flow concealed diverter with overhead shower & spout in all bathrooms.

Electricity

  • Electrical Supply : Three-phase electrical power supply with concealed wiring & ACCL.

  • Electrical Points : AC points in living, dining & all bedrooms. Concealed FRLSH copper wiring with modular switches and sockets.

  • DTH, telephone & data point in living & master bedroom.

  • Electrical point for TV in living room & all bedrooms.

  • USB-C port power in living room & master bedroom. Geyser & exhaust provision in all bathrooms.

  • Provision for all kitchen appliances including refrigerator, washing machine, dishwasher, chimney & water purifier

Water Supply

  • Bore well/Open well for groundwater with a sump to store and pump water to an overhead tank. A separate underground sump is provided for metro water storage.

Lifts

  • Automatic 6-passenger lift of reputed make with ARD function.

Staircase

  • SS handrails for safety and a modern look.

  • DG Power Backup

  • 1000W of 24/7 backup to all apartments (essential fan & light points).

  • 100% backup for common areas

Schools

  • SRM Nightingale School 500 m

  • Sitaram Vidyalaya Matriculation Higher Secondary School 700 m

  • Jaigopal Garodia Hindu Vidyalaya Secondary School 1 km

  • Shri B S Mootha Girls Senior Secondary School 1 km

  • Sree Narayana Mission Senior Secondary School 1.5 km

  • Jawahar Vidyalaya 1.8 km

  • Oxford Matriculation Higher Secondary School 2.3 km

Healthcare

  • Shree Ayurvedic Multispeciality Hospital 550 m

  • SRM HOSPITAL 600 m

  • Vasanthram Hospital (P) Limited 700 m

  • MK HOSPITAL 1.5 km

  • SPM Hospital 1.5 km

  • RAJU HOSPITALS 24 HRS 3.5 km

  • Bharathi Rajaa Multispecialty Hospital and Research centre 4.2 km

Places of Worship

  • Sri Ram Samaj Ayodhya Aswamedha Maha Mandapam 350 m

  • Arulmiku Sathya Narayana Temple 400 m

  • Sai Baba Temple 500 m

  • Arulmigu Kasi Vishwanathar Temple Varanasi 1.3 km

  • Sri Sankar Mutt 1.3 km

  • Arulmigu Kothandaramar Temple 1.5 km

Colleges

  • Meenakshi College for Women 2.5 km

  • Meenakshi Sundararajan Engineering College 8 km

  • Shri Shankarlal Sundarbai Shasun Jain College for Women 3 km

  • Annai Veilankanni’s College of Arts and Science 3 km

  • Anna University 5 km

  • Women's Christian College 6.5 km

  • IIT Madras 7 km

Entertaintment

  • Nexus Vijaya Mall 3 km

  • Chandra Metro Mall 5 km

  • Express Avenue 7 km

  • VR Chennai 8 km

Transportation

  • Ashok Nagar Metro 2 km

  • Nagar Bus Depot 2 km

  • Mambalam Railway Station 2.8 km

  • Nandanam Metro Station 5 km

  • Chennai International Airport 10 km

Navin Housing and Properties Pvt Ltd has been building not only houses since 1989, like sort of quietly providing a place for families to shape their dreams and memories, over time. Somehow Navin has grown into one of Chennai’s more reputable real estate companies, with more than 36 years of experience, and their brand seems to stand for quality, transparency and customer satisfaction.

Started by Dr R Kumar and now led by Viswajith Kumar, Navin has delivered more than 128 successful projects and brought happiness to over 3800 families across Chennai. From well-designed apartments to luxury residential developments, and even commercial projects, the company seems to center on the best possible design, practicality, and long-term value, which they treat as the real engine behind success.

What makes Navin stand out is their strong commitment to an ethical business model and a close eye on details. Their No Deviation policy is kind of a signature, a clear hallmark of how they protect quality, and it also gives buyers real confidence that every project will be built precisely as approved, without surprises. Over the years, Navin has earned a reputation for dependable construction standards and smart planning and delivery.

With a long history of successful residential and commercial building, Navin has always leaned into its primary goal of reaching the ideal void through four key design elements: architecture, aesthetics, quality, and business ethics. So because of this steadiness and dedication, Navin’s has become a strong asset to many families in Chennai, who see it as a partner in the home-buying journey, not only as a construction company.

Enquiry
Company
Navin Housing and Properties Private Limited

Builder

OTP expires in 05:00
Project Location

Other Projects Of Navin Housing and Properties Private Limited

Project Collection of this builder
Navins Hanging Gardens

location_onVengaivasal, Chennai

  • straighten Size : 1125 - 1640 Sq.ft
  • Possesion : Ready to move

Category : Flats

Starts From : ₹ 1.42 Cr - 2.07 Cr

Navin Hillview Avenue

location_onThirumudivakkam, Chennai

  • straighten Size : 607 - 1519 Sq.ft
  • Possesion : Ready to move

Category : Flats

Starts From : ₹ 39.48 L - 98.8 L

Maple Sky Residences at Navins Starwood Towers 3

location_onVengaivasal, Chennai

  • straighten Size : 877 - 1285 Sq.ft
  • Possesion : Ready to move

Category : Flats

Starts From : ₹ 70.99 L - 1.04 Cr

Navins Cedar at Starwood Towers

location_onMedavakkam, Chennai

  • straighten Size : 1285 - 2140 Sq.ft
  • Possesion : Under Construction

Category : Flats

Starts From : ₹ 93.29 L - 1.55 Cr

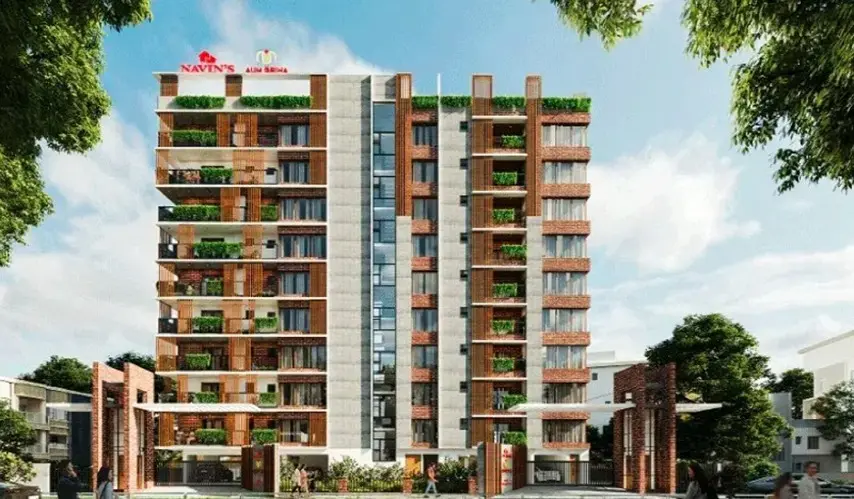
Navins Aum Griha

location_onNungambakkam, Chennai

  • straighten Size : 2330 - 2485 Sq.ft
  • Possesion : Under Construction

Category : Flats

Starts From : ₹ 6.99 Cr - 7.46 Cr
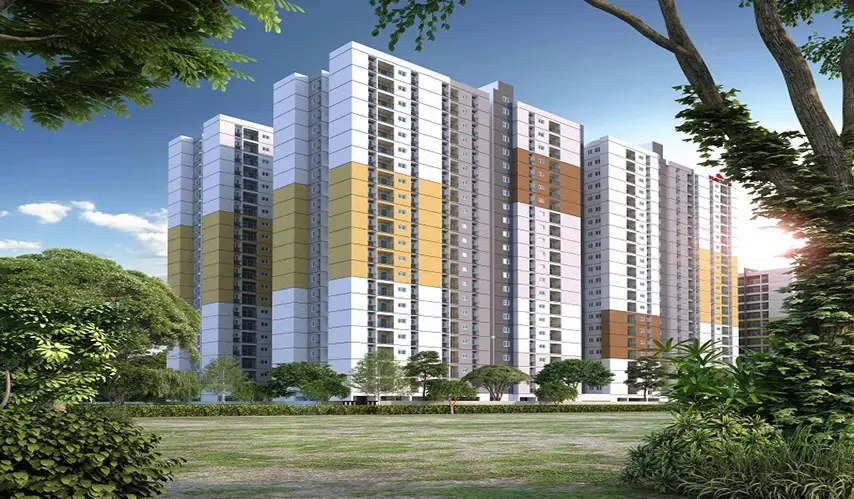
Navins RP Enclave

location_onRoyapuram, Chennai

  • straighten Size : 1327 - 2063 Sq.ft
  • Possesion : Under Construction

Category : Flats

Starts From : ₹ 1.89 Cr - 2.94 Cr

Navin Sankalpa

location_onAdyar, Chennai

  • straighten Size : 891 - 1300 Sq.ft
  • Possesion : Under Construction

Category : Flats

Starts From : ₹ 1.79 Cr - 2.61 Cr

Navins Saathvika is located in West Mambalam, Chennai

Unit sizes of the Navins Saathvika ranges from 1106 to 1455 sq.ft

Yes, Navins Saathvika is registered under TNRERA

There are about 15 units in this project.

Navins Saathvika is built across Acres of land.

Call +91 73582 26118